


For more information regarding the value of a property, please contact us for a free consultation.
544 Park LN Nashville, IN 47448
Want to know what your home might be worth? Contact us for a FREE valuation!

Our team is ready to help you sell your home for the highest possible price ASAP
Key Details
Sold Price $227,500
Property Type Single Family Home
Sub Type Single Family Residence
Listing Status Sold
Purchase Type For Sale
Square Footage 3,120 sqft
Price per Sqft $72
Subdivision Parkview
MLS Listing ID 22116619
Sold Date 10/09/26
Bedrooms 5
Full Baths 3
HOA Fees $8/ann
HOA Y/N Yes
Year Built 1963
Tax Year 2025
Lot Size 0.930 Acres
Acres 0.93
Property Sub-Type Single Family Residence
Property Description
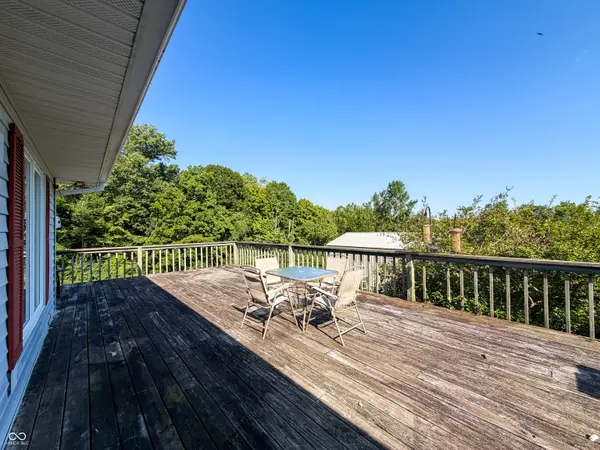
Missed your opportunity to see this priced-to-sell home on one acre in Brown County. You get a second chance! Looking for space, privacy, and peace of mind in Brown County? Tucked away on nearly a full acre in the desirable Parkview community, this turn-key 5-bedroom, 3-bathroom ranch-over-basement offers major high-ticket updates, including a brand-new roof (2026), new HVAC system (2026), new water heater (2024), and a new water softener. The light-filled main level features an open-concept kitchen and dining area, along with a spacious living room centered around a grand stone wood-burning fireplace. Three comfortable bedrooms and two full baths complete the primary floor. Downstairs, the versatile finished basement doubles your living options with two extra bedrooms, a full bath, a flexible bonus room ideal for a home office or gym, and ample storage. Step outside to enjoy exceptional outdoor living with a sprawling back deck, fresh raised garden beds, and a updated screened-in porch overlooking your quiet, tree-lined backyard. Plus, take advantage of exclusive resident access to the neighborhood's private pond and beach area just down the street!
Location
State IN
County Brown
Rooms
Basement Egress Window(s)
Main Level Bedrooms 3
Interior
Heating Gas
Cooling Central Air
Flooring Hardwood
Fireplaces Number 1
Fireplaces Type Wood Burning
Fireplace Y
Appliance Dishwasher, Dryer, Gas Oven, Refrigerator, Washer, Water Softener Owned
Exterior
Garage Spaces 1.0
Water Access Desc Public
Building
Story One
Foundation Block
Water Public
Architectural Style Ranch
Structure Type Vinyl Siding
New Construction false
Schools
Middle Schools Brown County Junior High
High Schools Brown County High School
School District Brown County School Corporation
Others
Ownership Mandatory Fee
Read Less

© 2026 All listing information is courtesy of MIBOR Broker Listing Cooperative(R) as distributed by MLS Grid. All rights reserved.
NEARBY SCHOOLS & BUSINESSES
GET MORE INFORMATION