


For more information regarding the value of a property, please contact us for a free consultation.
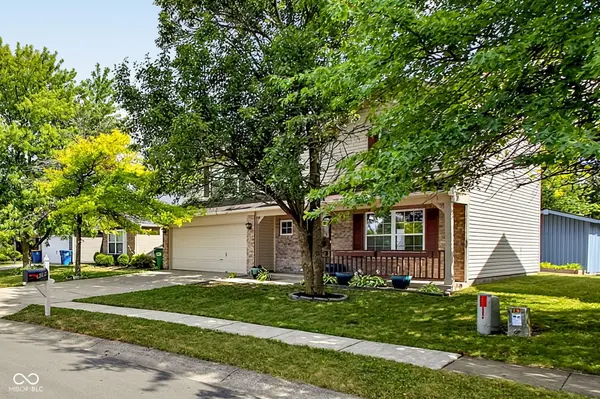
9793 Trail DR Avon, IN 46123
Want to know what your home might be worth? Contact us for a FREE valuation!

Our team is ready to help you sell your home for the highest possible price ASAP
Key Details
Sold Price $294,000
Property Type Single Family Home
Sub Type Single Family Residence
Listing Status Sold
Purchase Type For Sale
Square Footage 1,763 sqft
Price per Sqft $166
Subdivision Avon Trails
MLS Listing ID 22108899
Sold Date 10/06/26
Bedrooms 3
Full Baths 2
Half Baths 1
HOA Fees $42/ann
HOA Y/N Yes
Year Built 2001
Tax Year 2025
Lot Size 6,098 Sqft
Acres 0.14
Property Sub-Type Single Family Residence
Property Description
BRAND NEW ROOF being installed 8/31. Located toward the back of the Avon Trails community, this 3-bedroom, 2.5-bathroom home offers nearly 1,800 square feet of functional, well-designed living space. Its position away from main thoroughfares provides reduced street traffic and a sense of privacy right at home. Inside, an inviting open-concept layout on the main floor highlights stylish LVP flooring throughout. The heart of the home features a newly remodeled kitchen that opens directly into the main living areas. On the upper level, a spacious loft is filled with natural light from large windows. The spacious primary suite offers a full bathroom and a large walk-in closet, while fresh interior paint-including on the ceilings-makes this home ready for immediate move-in! Outdoor features and community amenities offer exceptional everyday convenience. The backyard includes a dedicated storage shed and brand-new LeafFilter gutter guards for easy home maintenance. The home directly borders a trail. Plus, all appliances stay with the home. Don't miss the chance to make this your home.
Location
State IN
County Hendricks
Interior
Interior Features Attic Access, Entrance Foyer, Paddle Fan, Pantry, Walk-In Closet(s)
Heating Electric, Forced Air
Cooling Central Air
Fireplace N
Appliance Dishwasher, Dryer, Electric Water Heater, Disposal, MicroHood, Electric Oven, Refrigerator, Washer, Water Softener Owned
Exterior
Exterior Feature Gutter Guards, Storage Shed
Garage Spaces 2.0
View Y/N true
Water Access Desc Public
Building
Story Two
Foundation Slab
Water Public
Architectural Style Traditional
Structure Type Vinyl With Brick
New Construction false
Schools
High Schools Avon High School
School District Avon Community School Corp
Others
Ownership Mandatory Fee
Read Less

© 2026 All listing information is courtesy of MIBOR Broker Listing Cooperative(R) as distributed by MLS Grid. All rights reserved.
NEARBY SCHOOLS & BUSINESSES
GET MORE INFORMATION