

For more information regarding the value of a property, please contact us for a free consultation.
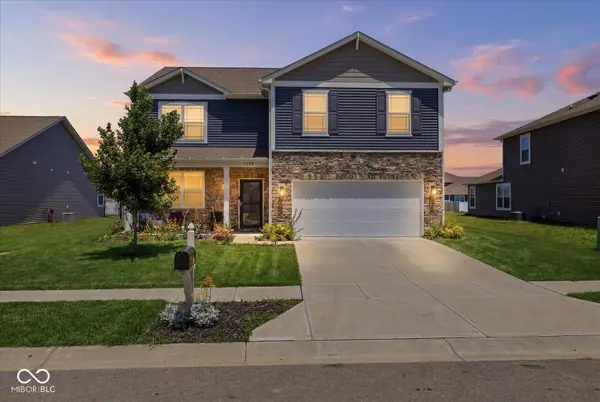
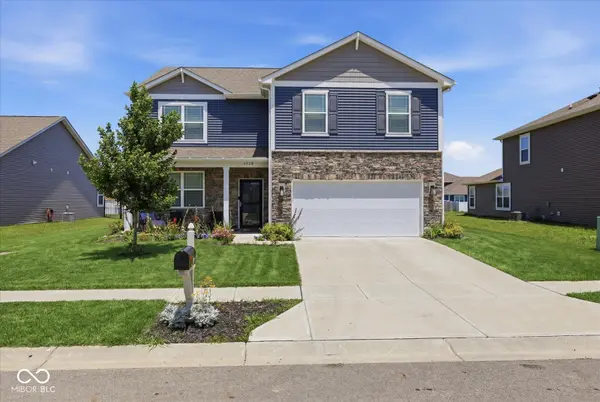
1420 Honeysuckle DR Shelbyville, IN 46176
Want to know what your home might be worth? Contact us for a FREE valuation!

Our team is ready to help you sell your home for the highest possible price ASAP
Key Details
Sold Price $300,000
Property Type Single Family Home
Sub Type Single Family Residence
Listing Status Sold
Purchase Type For Sale
Square Footage 2,600 sqft
Price per Sqft $115
Subdivision Summerfield
MLS Listing ID 22111870
Sold Date 09/30/26
Bedrooms 5
Full Baths 3
HOA Fees $40/ann
HOA Y/N Yes
Year Built 2022
Tax Year 2025
Lot Size 8,276 Sqft
Acres 0.19
Property Sub-Type Single Family Residence
Property Description
Discover the convenience of modern living at 1420 Honeysuckle DR, a newly constructed single-family residence in a highly desirable neighborhood. Built in 2022, this large 2600 square foot home offers an exceptional blend of comfort and contemporary design, promising an unparalleled lifestyle. Kitchen includes all appliances and granite tops. This two-story residence thoughtfully accommodates a variety of needs with its five well-proportioned bedrooms. The three full bathrooms are designed for convenience and ease, ensuring ample space for all. Two of the bedrooms have been freshly painted. Set on a generous fenced in lot, this property provides a wonderful backdrop for everyday living and memorable gatherings. No close neighbors in backyard, and a short walk to the neighborhood playground. To truly appreciate the thoughtful design and inviting atmosphere of this remarkable property, we invite you to schedule a private viewing.
Location
State IN
County Shelby
Rooms
Main Level Bedrooms 1
Interior
Interior Features Attic Access, Bath Sinks Double Main, Kitchen Island, Hi-Speed Internet Availbl, Pantry, Smart Thermostat, Walk-In Closet(s), Wood Work Painted
Heating Forced Air, Natural Gas
Cooling Central Air
Fireplace N
Appliance Dishwasher, Electric Water Heater, Disposal, MicroHood, Electric Oven, Refrigerator
Exterior
Exterior Feature Other
Garage Spaces 2.0
Utilities Available Cable Available, Electricity Connected, Natural Gas Connected, Sewer Connected, Water Connected
Water Access Desc Public
Building
Story Two
Foundation Slab
Water Public
Architectural Style Traditional
Structure Type Cultured Stone,Vinyl With Stone,Stone
New Construction false
Schools
Middle Schools Shelbyville Middle School
School District Shelbyville Central Schools
Others
HOA Fee Include Entrance Common,Insurance,ParkPlayground,Walking Trails
Ownership Mandatory Fee
Read Less

© 2026 All listing information is courtesy of MIBOR Broker Listing Cooperative(R) as distributed by MLS Grid. All rights reserved.
NEARBY SCHOOLS & BUSINESSES
GET MORE INFORMATION