

For more information regarding the value of a property, please contact us for a free consultation.
8520 Big Oak DR Atlanta, IN 46031
Want to know what your home might be worth? Contact us for a FREE valuation!

Our team is ready to help you sell your home for the highest possible price ASAP
Key Details
Sold Price $485,000
Property Type Single Family Home
Sub Type Single Family Residence
Listing Status Sold
Purchase Type For Sale
Square Footage 2,976 sqft
Price per Sqft $162
Subdivision No Subdivision
MLS Listing ID 22123738
Sold Date 09/29/26
Bedrooms 3
Full Baths 2
Half Baths 1
HOA Y/N No
Year Built 1999
Tax Year 2025
Lot Size 1.250 Acres
Acres 1.25
Property Sub-Type Single Family Residence
Property Description
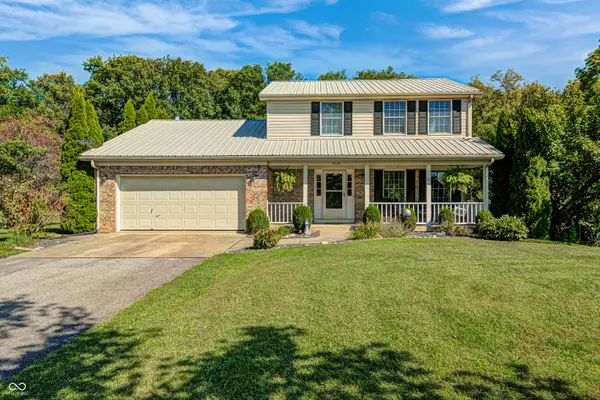
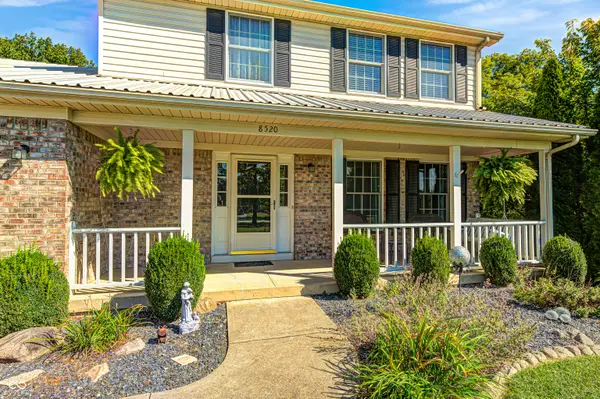
Welcome to 8520 Big Oak Drive in Atlanta! Situated on 1.25 acres, this 3 bedroom, 2.5 bath home offers nearly 1,900 square feet of living space with plenty of room to spread out both inside and out. The home features a comfortable two-story layout with an attached 2-car garage and several recent updates, including a new geothermal system in 2025 and new kitchen flooring in 2026. Step outside to enjoy the concrete patio and spacious yard with plenty of room for entertaining, gardening, or simply enjoying the extra space and privacy. One of the standout features of the property is the pole barn, complete with an oil-burning heater and car lift perfect for a workshop, car enthusiast, hobbies, or additional storage. With 1.25 acres, useful outdoor space, a great outbuilding, and some of the bigger updates already taken care of, this property offers a combination that's hard to find. Come see everything 8520 Big Oak Drive has to offer!
Location
State IN
County Hamilton
Rooms
Basement Full, Unfinished, Walk-Out Access, Daylight
Interior
Interior Features Attic Pull Down Stairs, Vaulted Ceiling(s), Kitchen Island, Entrance Foyer, Hi-Speed Internet Availbl, Pantry, Walk-In Closet(s), Wood Work Painted
Heating Geothermal, Electric
Cooling Geothermal
Flooring Hardwood
Fireplaces Number 1
Fireplaces Type Family Room, Wood Burning
Equipment Sump Pump
Fireplace Y
Appliance Dishwasher, Dryer, Electric Water Heater, Microwave, Electric Oven, Refrigerator, Washer, Water Purifier, Water Softener Owned
Exterior
Exterior Feature Barn Pole, Storage Shed
Garage Spaces 2.0
Water Access Desc Private
Building
Story Two
Foundation Block
Water Private
Architectural Style Traditional
Structure Type Vinyl With Brick
New Construction false
Schools
School District Hamilton Heights School Corp
Read Less

© 2026 All listing information is courtesy of MIBOR Broker Listing Cooperative(R) as distributed by MLS Grid. All rights reserved.
NEARBY SCHOOLS & BUSINESSES
GET MORE INFORMATION