

For more information regarding the value of a property, please contact us for a free consultation.
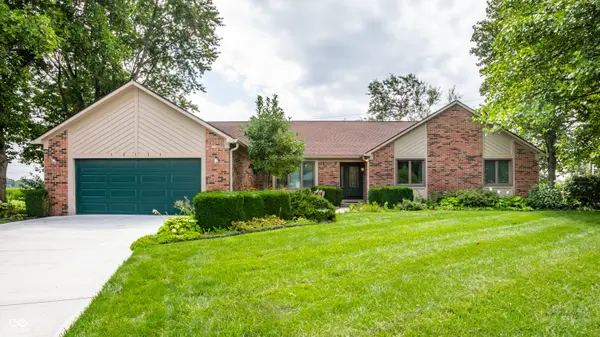
12111 Sunrise CT Indianapolis, IN 46229
Want to know what your home might be worth? Contact us for a FREE valuation!

Our team is ready to help you sell your home for the highest possible price ASAP
Key Details
Sold Price $318,000
Property Type Single Family Home
Sub Type Single Family Residence
Listing Status Sold
Purchase Type For Sale
Square Footage 2,123 sqft
Price per Sqft $149
Subdivision Valley Brook Farms
MLS Listing ID 22122908
Sold Date 09/28/26
Bedrooms 3
Full Baths 2
HOA Fees $2/ann
HOA Y/N Yes
Year Built 1987
Tax Year 2025
Lot Size 0.470 Acres
Acres 0.47
Property Sub-Type Single Family Residence
Property Description
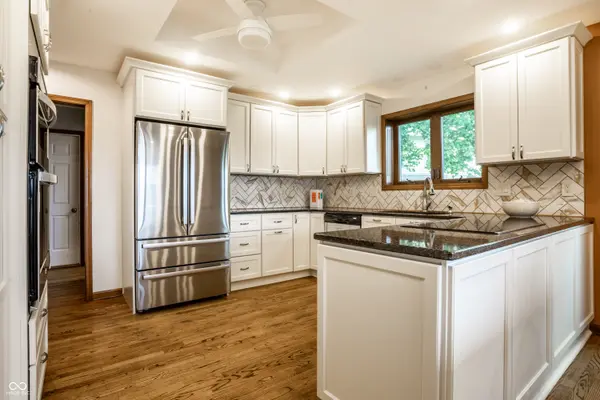
Discover your private sanctuary at the end of a peaceful cul-de-sac in Valley Brook Farms. This meticulously maintained ranch home sits on a sprawling third-acre lot, offering tranquil, unobstructed views of the surrounding rural farmland. Whether you are relaxing on the screened-in porch or entertaining on the expansive deck, the sense of serenity is unmatched. Inside, the home features a beautiful blend of modern updates and thoughtful accessibility. The heart of the home is a fully remodeled kitchen, boasting elegant granite countertops, soft-close cabinetry, and a suite of newer appliances (all less than five years old). The recent renovations continue throughout, including a stylishly updated laundry room featuring a new washing machine (2025) and a primary bathroom with modern ADA enhancements. Peace of mind comes standard with significant infrastructure improvements: a new roof and nearly all new carpeting installed within the last three years, as well as a newer HVAC system and water heater. The exterior has been equally refreshed with a new driveway (2024), along with replacement windows and a new front door. Located in the highly sought-after Mt. Vernon School District, this one-level living gem-complete with a cozy step-down family room and repaired fireplace-is ready to welcome you home.
Location
State IN
County Hancock
Rooms
Main Level Bedrooms 3
Kitchen Kitchen Updated
Interior
Interior Features Entrance Foyer, Eat-in Kitchen, Walk-In Closet(s), Bath Sinks Double Main, Breakfast Bar, Tray Ceiling(s), Vaulted Ceiling(s), Cathedral Ceiling(s)
Heating Forced Air, Natural Gas
Cooling Central Air
Flooring Hardwood
Fireplaces Number 1
Fireplaces Type Great Room, Masonry, Living Room
Equipment Smoke Alarm
Fireplace Y
Appliance Electric Cooktop, Dishwasher, Disposal, Down Draft, Oven, Refrigerator, Gas Water Heater, Double Oven, Washer, Dryer
Exterior
Exterior Feature Gas Grill
Garage Spaces 2.0
Utilities Available Cable Connected
View Y/N true
Water Access Desc Public
View Garden, Rural, Trees/Woods
Building
Story One
Foundation Crawl Space
Water Public
Architectural Style Ranch
Structure Type Brick
New Construction false
Schools
Elementary Schools Mt Comfort Elementary School
Middle Schools Mt Vernon Middle School
High Schools Mt Vernon High School
School District Mt Vernon Community School Corp
Others
Ownership Voluntary Fee
Read Less

© 2026 All listing information is courtesy of MIBOR Broker Listing Cooperative(R) as distributed by MLS Grid. All rights reserved.
NEARBY SCHOOLS & BUSINESSES
GET MORE INFORMATION