

For more information regarding the value of a property, please contact us for a free consultation.
10203 Penrith DR Indianapolis, IN 46229
Want to know what your home might be worth? Contact us for a FREE valuation!

Our team is ready to help you sell your home for the highest possible price ASAP
Key Details
Sold Price $101,000
Property Type Condo
Sub Type Condominium
Listing Status Sold
Purchase Type For Sale
Square Footage 925 sqft
Price per Sqft $109
Subdivision Huntington Heights
MLS Listing ID 22096775
Sold Date 09/25/26
Bedrooms 2
Full Baths 1
Half Baths 1
HOA Fees $195/mo
HOA Y/N Yes
Year Built 1973
Tax Year 2024
Property Sub-Type Condominium
Property Description
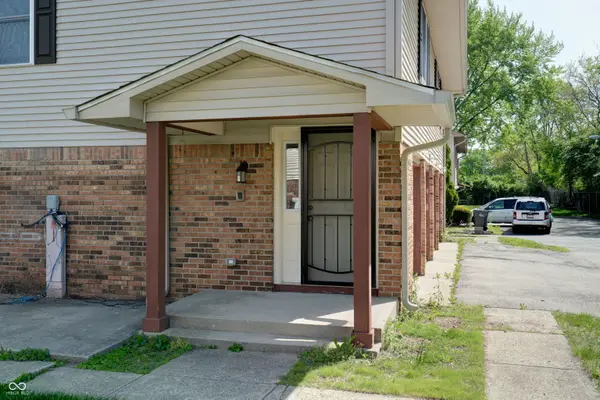
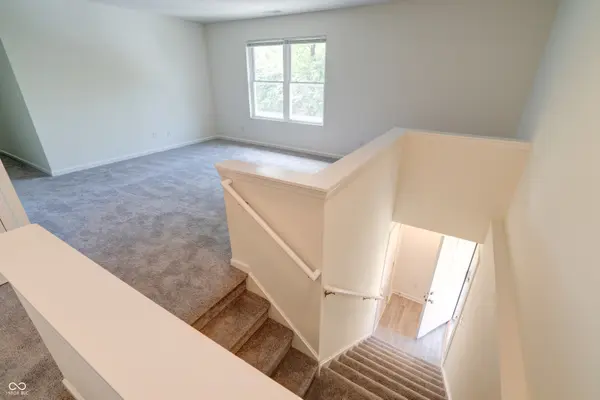
Ready for a playful peek at 10203 Penrith DR in Indianapolis, IN? Just in time for the summer and neighborhood pool. This delightful 925 sq ft condominium is in "ready to move in" condition, practically winking at you to come on over! It's an inviting home that's just begging for your personal touch and perhaps a few more throw pillows. The kitchen is a culinary playground, boasting sleek stainless steel appliances that are just waiting for your next gourmet adventure (or, let's be real, your next microwaveable masterpiece). Whether you're a five-star chef or a connoisseur of takeout, this kitchen is ready to impress. One of the two bedrooms is a true treasure trove, featuring a 1/2 bathroom and walk-in closet that's practically a room in itself. Imagine all the fashion possibilities, the organized bliss, the sheer joy of having space for *everything*. It's a dream come true for anyone who appreciates a little extra room to roam... and store. This one-story wonder also includes a convenient laundry room for all your sudsy endeavors, a built-in garage for your chariot (or bicycle!), and a porch just begging for a morning coffee session or an evening of star-gazing. With two bedrooms and one and a half bathrooms, it's the perfect setup for comfortable living. Why not swing by and see if this charming condominium is the perfect backdrop for your next chapter? Entire condo with the exception of the garage has been rebuilt...roof, HVAC, appliances, everything. Private entrance from garage to condo, no need to go outside.
Location
State IN
County Marion
Rooms
Main Level Bedrooms 2
Interior
Interior Features Walk-In Closet(s)
Heating Electric
Cooling Central Air
Equipment None
Fireplace Y
Appliance Electric Cooktop, Electric Water Heater
Exterior
Garage Spaces 1.0
Water Access Desc Public
Building
Story One
Foundation Slab
Water Public
Architectural Style Traditional
Structure Type Brick,Wood Siding
New Construction false
Schools
School District Msd Warren Township
Others
HOA Fee Include Association Home Owners,Clubhouse,Entrance Common,Insurance,Lawncare,Maintenance Structure
Ownership Mandatory Fee
Read Less

© 2026 All listing information is courtesy of MIBOR Broker Listing Cooperative(R) as distributed by MLS Grid. All rights reserved.
NEARBY SCHOOLS & BUSINESSES
GET MORE INFORMATION