
For more information regarding the value of a property, please contact us for a free consultation.
1264 Farrier ST Terre Haute, IN 47803
Want to know what your home might be worth? Contact us for a FREE valuation!

Our team is ready to help you sell your home for the highest possible price ASAP
Key Details
Sold Price $427,500
Property Type Single Family Home
Sub Type Single Family Residence
Listing Status Sold
Purchase Type For Sale
Square Footage 3,675 sqft
Price per Sqft $116
Subdivision Huntington Estates
MLS Listing ID 22117426
Sold Date 09/24/26
Bedrooms 4
Full Baths 3
Half Baths 1
HOA Fees $18/ann
HOA Y/N Yes
Year Built 2006
Tax Year 2025
Lot Size 0.270 Acres
Acres 0.27
Property Sub-Type Single Family Residence
Property Description
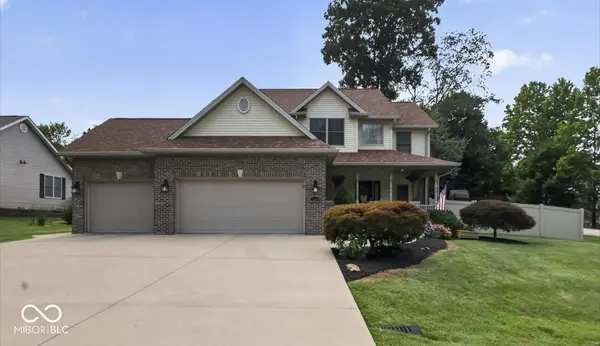
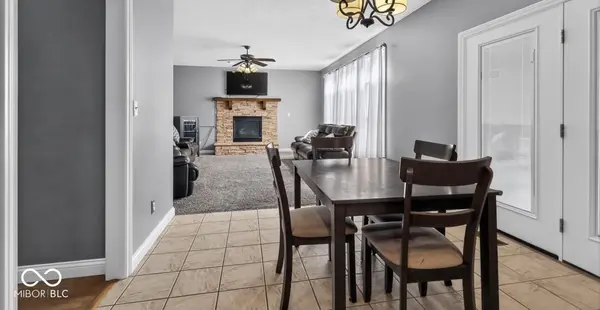
Move-in ready 4-bedroom, 3.5-bath home with spacious living and numerous recent updates. The functional floor plan features multiple living areas, a finished basement that provides additional space for recreation, a home office, or entertaining guests, and an enclosed porch for year-round enjoyment. Recent improvements include a new roof, new HVAC system, new tankless water heater, deck with low maintenance composite decking, and a new privacy fence, providing added value and peace of mind. The generous backyard allows privacy and space for outdoor entertaining, pets, or play. With four spacious bedrooms, three and a half baths, and plenty of flexible living space, this home combines comfort, convenience, and modern updates in a desirable Terre Haute location. Don't miss the opportunity to make this well-maintained property your next home
Location
State IN
County Vigo
Rooms
Basement Egress Window(s), Finished
Interior
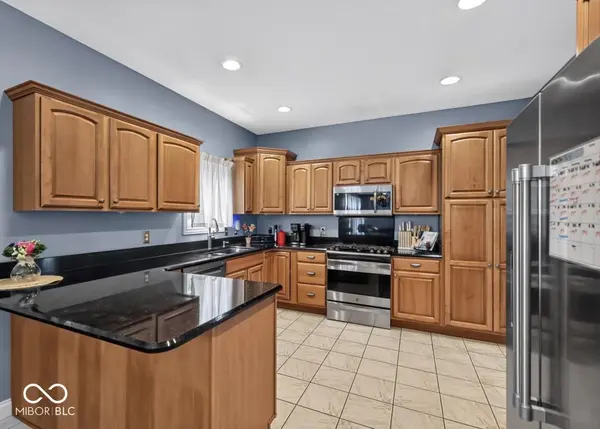
Interior Features Attic Access, Breakfast Bar, Entrance Foyer, Hi-Speed Internet Availbl, Eat-in Kitchen, Walk-In Closet(s)
Heating Forced Air
Cooling Central Air
Fireplaces Number 1
Fireplaces Type Masonry
Fireplace Y
Appliance Common Laundry, Electric Cooktop, Gas Cooktop, Dishwasher, Dryer, Disposal, Microwave, Convection Oven, Gas Oven, Refrigerator, Tankless Water Heater, Washer, Water Softener Owned
Exterior
Exterior Feature Gutter Guards, Fire Pit, Storage Shed
Garage Spaces 3.0
Water Access Desc Public
Building
Story Three Or More
Foundation Concrete Perimeter
Water Public
Architectural Style Traditional
Structure Type Vinyl With Brick
New Construction false
Schools
School District Vigo County School Corp
Others
Ownership Mandatory Fee,Planned Unit Dev
Read Less

© 2026 All listing information is courtesy of MIBOR Broker Listing Cooperative(R) as distributed by MLS Grid. All rights reserved.
NEARBY SCHOOLS & BUSINESSES
GET MORE INFORMATION