
For more information regarding the value of a property, please contact us for a free consultation.
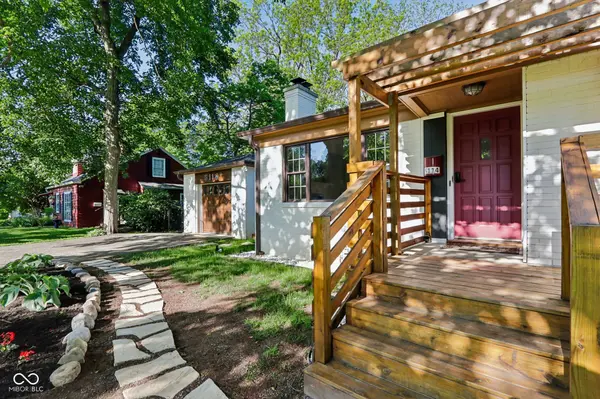
5114 Carvel AVE Indianapolis, IN 46205
Want to know what your home might be worth? Contact us for a FREE valuation!

Our team is ready to help you sell your home for the highest possible price ASAP
Key Details
Sold Price $400,000
Property Type Single Family Home
Sub Type Single Family Residence
Listing Status Sold
Purchase Type For Sale
Square Footage 2,032 sqft
Price per Sqft $196
Subdivision Monticello
MLS Listing ID 22102004
Sold Date 09/22/26
Bedrooms 3
Full Baths 2
HOA Y/N No
Year Built 1952
Tax Year 2024
Lot Size 0.530 Acres
Acres 0.53
Property Sub-Type Single Family Residence
Property Description
5114 Carvel Ave is the kind of home that rarely comes along. It combines direct Monon Trail access, more than half an acre of private outdoor space, a fully renovated and open-concept interior, and major mechanical updates-all in one exceptional property. Situated on a private 0.53-acre lot, this modernized 3-bed 2-bath plus bonus room home offers a private gate access to connect immediately to the Monon Trail, which offers some of the highest levels of walkability in Indianapolis. This home provides a beautifully redesigned open-concept layout, vaulted ceilings paired with stunning exposed beams, and a showpiece kitchen featuring a large quartz island, custom steel railing, and new stainless-steel appliances. The effortless flow from the kitchen, dining, and main living area is perfect for entertaining and family gatherings. The spacious primary suite includes a brand-new full bath, while the second bathroom offers a spa-like experience with a jacuzzi tub, skylight, and built-in Bluetooth speakers. The finished basement provides flexible space for a media room, home office, fitness area, hobby room, or guest retreat. Stepping outside from the sunroom, a brand-new oversized deck overlooks one of the areas most impressive private backyards, offering lots of space for entertaining, pets, play, and outdoor living. Major updates include a new roof (2023), high-efficiency HVAC system (2025), high-efficiency furnace (2025), 50-gallon gas water heater (2025), new PEX water lines and PVC drains (2024), waterproofed and finished basement (2025), refinished hardwood floors with light contemporary stain (2026), new paint (2025), and more. Enjoy a walkable lifestyle and visit nearby favorites including Half Liter Beer & BBQ Hall, BreadWorks, Good Morning Mamas, Upland Brewing, and Mama Carollas. From day one, you'll enjoy a seamless lifestyle-easily moving from rest to activity to connection, and when you return home, you'll be welcomed by privacy, comfort, and tranquility.
Location
State IN
County Marion
Rooms
Basement Interior Entry, Partially Finished
Main Level Bedrooms 2
Interior
Interior Features Attic Access, Breakfast Bar, Built-in Features, Vaulted Ceiling(s), Hi-Speed Internet Availbl, Eat-in Kitchen, Smart Thermostat, Walk-In Closet(s)
Heating Forced Air, Natural Gas
Cooling Central Air
Flooring Hardwood
Fireplaces Number 1
Fireplaces Type Masonry, Living Room
Fireplace Y
Appliance Dishwasher, Dryer, Gas Water Heater, Electric Oven, Refrigerator, Washer
Exterior
Exterior Feature Smart Lock(s)
Garage Spaces 1.0
View Y/N true
Water Access Desc Public
View Trees/Woods
Building
Story One
Foundation Block
Water Public
Architectural Style Ranch, Traditional
Structure Type Brick
New Construction false
Schools
School District Indianapolis Public Schools
Read Less

© 2026 All listing information is courtesy of MIBOR Broker Listing Cooperative(R) as distributed by MLS Grid. All rights reserved.
NEARBY SCHOOLS & BUSINESSES
GET MORE INFORMATION