


For more information regarding the value of a property, please contact us for a free consultation.
3373 W County Road 650 S Clayton, IN 46118
Want to know what your home might be worth? Contact us for a FREE valuation!

Our team is ready to help you sell your home for the highest possible price ASAP
Key Details
Sold Price $285,000
Property Type Single Family Home
Sub Type Single Family Residence
Listing Status Sold
Purchase Type For Sale
Square Footage 1,323 sqft
Price per Sqft $215
Subdivision Stevensons
MLS Listing ID 22116210
Sold Date 09/18/26
Bedrooms 3
Full Baths 2
HOA Y/N No
Year Built 1979
Tax Year 2025
Lot Size 0.460 Acres
Acres 0.46
Property Sub-Type Single Family Residence
Property Description
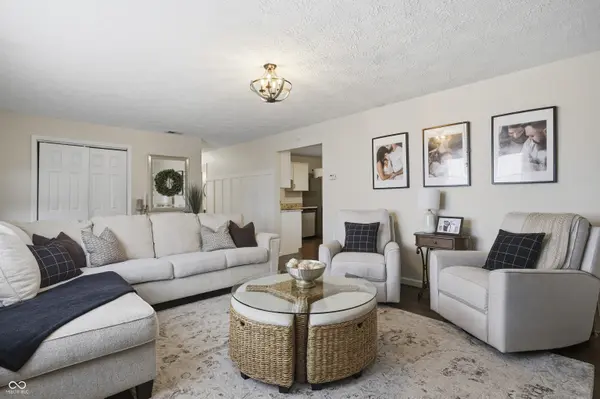
Welcome to this beautifully remodeled move-in ready home nestled on spacious acreage in Clayton, offering the perfect blend of modern updates, privacy, and no HOA. The updated interior features a bright, open feel with a beautifully renovated kitchen showcasing stainless steel appliances, a functional peninsula, and ample space for everyday living and entertaining. The adjoining living areas provide a warm and inviting atmosphere, while updated finishes create a fresh, contemporary feel. The home offers three comfortable bedrooms and two full bathrooms, including an updated primary bath featuring a spacious walk-in shower. Every detail has been thoughtfully refreshed. Step outside and enjoy the freedom that comes with a generous lot, providing endless possibilities for gardening, outdoor recreation, entertaining, or simply enjoying the peaceful surroundings. Relax on the covered deck or unwind on the patio while taking in the beauty of your own private outdoor space. An attached garage adds convenience and additional storage. If you've been searching for a beautifully updated home with acreage, no HOA restrictions, and the tranquility of country living while remaining just a short drive from shopping, dining, and major roadways, this exceptional property is one you won't want to miss. Schedule your private showing today!
Location
State IN
County Hendricks
Rooms
Main Level Bedrooms 3
Interior
Interior Features Pantry, Breakfast Bar
Heating Electric, Forced Air
Cooling Central Air
Fireplaces Number 1
Fireplaces Type Living Room
Fireplace Y
Appliance Dishwasher, Dryer, Microwave, Electric Oven, Range Hood, Refrigerator, Washer, Water Softener Owned
Exterior
Garage Spaces 1.0
Water Access Desc Private
Building
Story One
Foundation Crawl Space
Water Private
Architectural Style Ranch, Traditional
Structure Type Vinyl With Brick,Brick
New Construction false
Schools
Middle Schools Cascade Middle School
School District Mill Creek Community Sch Corp
Read Less

© 2026 All listing information is courtesy of MIBOR Broker Listing Cooperative(R) as distributed by MLS Grid. All rights reserved.
NEARBY SCHOOLS & BUSINESSES
GET MORE INFORMATION