

For more information regarding the value of a property, please contact us for a free consultation.
811 Shadowlawn AVE Greencastle, IN 46135
Want to know what your home might be worth? Contact us for a FREE valuation!

Our team is ready to help you sell your home for the highest possible price ASAP
Key Details
Sold Price $237,500
Property Type Single Family Home
Sub Type Single Family Residence
Listing Status Sold
Purchase Type For Sale
Square Footage 2,525 sqft
Price per Sqft $94
Subdivision Rofern
MLS Listing ID 22114429
Sold Date 09/16/26
Bedrooms 4
Full Baths 2
HOA Y/N No
Year Built 1956
Tax Year 2025
Lot Size 10,018 Sqft
Acres 0.23
Property Sub-Type Single Family Residence
Property Description
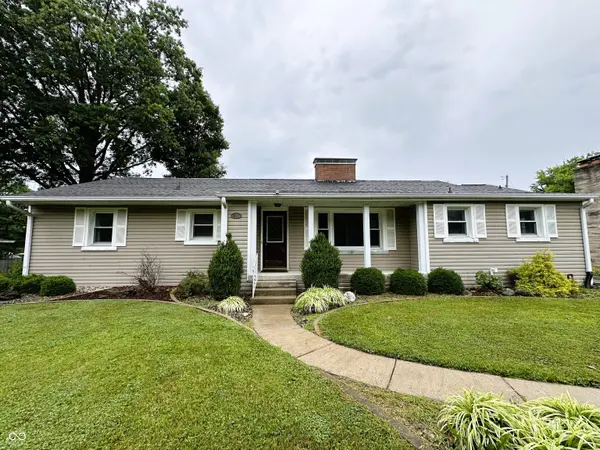
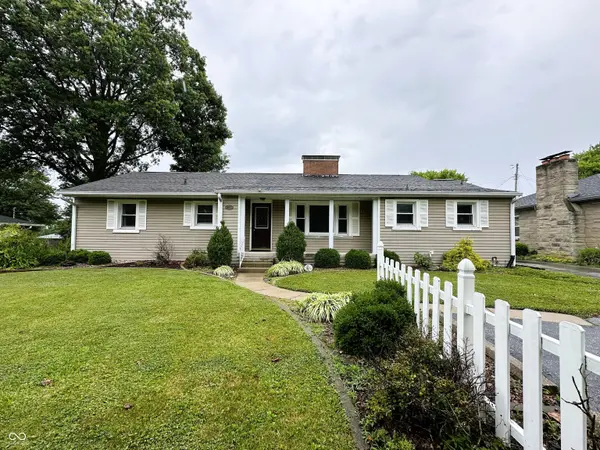
From the moment you arrive, you'll be impressed by this beautifully maintained 4-bedroom, 2 full bath ranch, where exceptional curb appeal, manicured landscaping, and a welcoming covered front porch create a lasting first impression. Offering 2,092 square feet of thoughtfully designed living space, this home perfectly blends timeless charm with everyday comfort. Step inside to discover gorgeous hardwood floors throughout most of the main level, creating a warm and inviting atmosphere. The spacious living room, highlighted by a cozy gas log fireplace, flows seamlessly into the formal dining area...ideal for entertaining family and friends. Downstairs, a second expansive family room, also with its own gas log fireplace, provides the perfect retreat for movie nights, game days, or relaxing evenings at home. The heart of the home is the well-appointed kitchen, complete with all appliances including a stove and refrigerator that are only one year old. Enjoy casual meals in the adjoining breakfast room, offering the perfect spot to start your day. All four generously sized bedrooms are conveniently located on the main level and feature ample closet space, providing comfortable accommodations for family, guests, or a home office. Step outside to your own private backyard oasis, where a full privacy fence surrounds the patio and deck area...an ideal setting for summer cookouts, morning coffee, or simply unwinding at the end of the day. A detached one-car garage with a service door, plus three additional front parking spaces, offer plenty of convenience for homeowners and visitors alike. Even better, this home is truly move-in ready with the washer, dryer, and water softener all included. Spacious, inviting, and meticulously cared for, this exceptional ranch offers the perfect combination of comfort, functionality, and style. Don't miss this incredible opportunity.
Location
State IN
County Putnam
Rooms
Basement Daylight, Finished Ceiling, Finished Walls, Partial, Partially Finished, Storage Space
Main Level Bedrooms 4
Interior
Interior Features Attic Access, Built-in Features, Kitchen Island, Entrance Foyer, Paddle Fan, Hi-Speed Internet Availbl, Wired for Data, Wood Work Painted
Heating Forced Air, Natural Gas
Cooling Central Air, Attic Fan
Flooring Hardwood
Fireplaces Number 2
Fireplaces Type Basement, Family Room, Gas Log, Recreation Room
Equipment Smoke Alarm
Fireplace Y
Appliance Electric Cooktop, Dishwasher, Dryer, Gas Water Heater, Microwave, Electric Oven, Range Hood, Refrigerator, Washer, Water Softener Owned
Exterior
Garage Spaces 1.0
Water Access Desc Public
Building
Story One
Foundation Block, Crawl Space
Water Public
Architectural Style Ranch
Structure Type Vinyl Siding
New Construction false
Schools
Elementary Schools Deer Meadow Primary School
Middle Schools Greencastle Middle School
High Schools Greencastle Senior High School
School District Greencastle Community School Corp
Read Less

© 2026 All listing information is courtesy of MIBOR Broker Listing Cooperative(R) as distributed by MLS Grid. All rights reserved.
NEARBY SCHOOLS & BUSINESSES
GET MORE INFORMATION