


For more information regarding the value of a property, please contact us for a free consultation.
5061 Montview WAY Noblesville, IN 46062
Want to know what your home might be worth? Contact us for a FREE valuation!

Our team is ready to help you sell your home for the highest possible price ASAP
Key Details
Sold Price $600,000
Property Type Single Family Home
Sub Type Single Family Residence
Listing Status Sold
Purchase Type For Sale
Square Footage 3,724 sqft
Price per Sqft $161
Subdivision Holston Hills
MLS Listing ID 22108604
Sold Date 07/16/26
Bedrooms 3
Full Baths 2
HOA Fees $39/ann
HOA Y/N Yes
Year Built 2016
Tax Year 2025
Lot Size 10,018 Sqft
Acres 0.23
Property Sub-Type Single Family Residence
Property Description
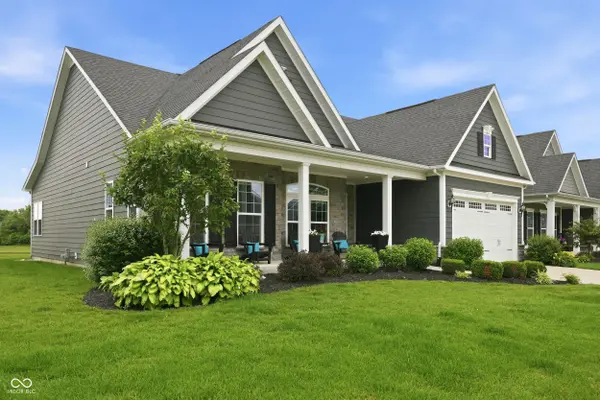
Experience the perfect blend of luxury and lifestyle in this stunning single level home in popular Holston Hills. This 3 bedroom/2 bathroom offers space you'll love both inside and out. The split bedroom layout provides function and privacy. The main living area and heart of the home is the gorgeous kitchen featuring a large center island, granite counter tops and stainless steel appliances that connect to the dining area and great room. It's the perfect space for entertaining family and friends or spending quiet evenings relaxing in front of the fireplace. Light filled great room has a stunning coffered ceiling and wonderful views of the pond. The tranquil primary bedroom features a tray ceiling, views of the pond and access to the covered patio. The basement offers versatile space with a large family room and areas ready to be finished or used for storage. Outside a large covered patio offers year round enjoyment overlooking a beautiful yard and pond view with no neighbors behind. Full service lawn care and snow removal is also available for those that want maintenance free living. Come take a look today and call it home tomorrow!
Location
State IN
County Hamilton
Rooms
Basement Ceiling - 9+ feet, Egress Window(s), Finished, Roughed In
Main Level Bedrooms 3
Kitchen Kitchen Updated
Interior
Interior Features Attic Access, Bath Sinks Double Main, High Ceilings, Tray Ceiling(s), Kitchen Island, Entrance Foyer, Pantry, Walk-In Closet(s), Wood Work Painted
Heating Forced Air, Natural Gas
Cooling Central Air
Fireplaces Number 1
Fireplaces Type Electric, Great Room
Equipment Sump Pump
Fireplace Y
Appliance Gas Cooktop, Dishwasher, Dryer, Electric Water Heater, Disposal, MicroHood, Microwave, Double Oven, Refrigerator, Washer, Water Softener Owned
Exterior
Exterior Feature Sprinkler System
Garage Spaces 2.0
Utilities Available Natural Gas Connected
Water Access Desc Public
Building
Story One
Foundation Concrete Perimeter
Water Public
Architectural Style Ranch
Structure Type Brick,Cement Siding
New Construction false
Schools
School District Noblesville Schools
Others
HOA Fee Include Entrance Common,Insurance,Maintenance
Ownership Mandatory Fee
Read Less

© 2026 All listing information is courtesy of MIBOR Broker Listing Cooperative(R) as distributed by MLS Grid. All rights reserved.
NEARBY SCHOOLS & BUSINESSES
GET MORE INFORMATION