


For more information regarding the value of a property, please contact us for a free consultation.
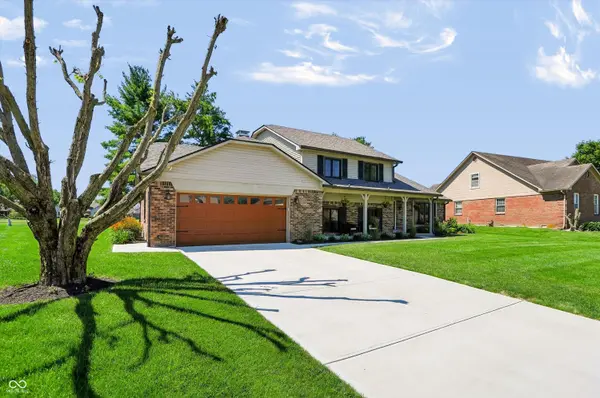
3185 Fairway CT Greenwood, IN 46143
Want to know what your home might be worth? Contact us for a FREE valuation!

Our team is ready to help you sell your home for the highest possible price ASAP
Key Details
Sold Price $535,000
Property Type Single Family Home
Sub Type Single Family Residence
Listing Status Sold
Purchase Type For Sale
Square Footage 1,876 sqft
Price per Sqft $285
Subdivision El Dorado
MLS Listing ID 22110707
Sold Date 07/21/26
Bedrooms 4
Full Baths 2
Half Baths 1
HOA Y/N No
Year Built 1978
Tax Year 2025
Lot Size 0.380 Acres
Acres 0.38
Property Sub-Type Single Family Residence
Property Description
Love where you live on 7th hole at Dyes Walk. This completely remodeled home features 4 bedrooms and 2.5 bath with a sun room. The main level offers an eat in kitchen, living room, updated kitchen that overlooks the family room in the lower level with extra bedroom for guests. The seamless transition to the sun room that overlooks the 7th fairway. Upstairs features the owners suite and two additional bedrooms. The updates include new roof, new windows, new flooring in 2024, new paint in 2024, new appliances in 2024, light fixtures in 2024, new electrical box and there is more. If you are seeking a home on Johnson Countys only private golf course that you can move in and enjoy on day one this is the one for you.
Location
State IN
County Johnson
Rooms
Main Level Bedrooms 1
Interior
Interior Features Breakfast Bar
Heating Forced Air, Natural Gas
Cooling Central Air
Fireplaces Number 1
Fireplaces Type Gas Log
Fireplace Y
Appliance Dishwasher, Disposal, Microwave, Double Oven, Electric Oven, Refrigerator, Water Heater, Wine Cooler
Exterior
Garage Spaces 2.0
Utilities Available Cable Available, Electricity Connected, Sewer Connected, Water Connected
Water Access Desc Public
Building
Story Three Or More
Foundation Concrete Perimeter
Water Public
Architectural Style Traditional
Structure Type Brick,Vinyl Siding
New Construction false
Schools
Elementary Schools Center Grove Elementary School
Middle Schools Center Grove Middle School Central
High Schools Center Grove High School
School District Center Grove Community School Corp
Read Less

© 2026 All listing information is courtesy of MIBOR Broker Listing Cooperative(R) as distributed by MLS Grid. All rights reserved.
NEARBY SCHOOLS & BUSINESSES
GET MORE INFORMATION