


For more information regarding the value of a property, please contact us for a free consultation.
9512 W Thurston CT Yorktown, IN 47396
Want to know what your home might be worth? Contact us for a FREE valuation!

Our team is ready to help you sell your home for the highest possible price ASAP
Key Details
Sold Price $364,900
Property Type Single Family Home
Sub Type Single Family Residence
Listing Status Sold
Purchase Type For Sale
Square Footage 2,292 sqft
Price per Sqft $159
Subdivision Chase
MLS Listing ID 22083265
Sold Date 07/06/26
Bedrooms 4
Full Baths 3
Half Baths 1
HOA Y/N No
Year Built 2007
Tax Year 2024
Lot Size 0.420 Acres
Acres 0.42
Property Sub-Type Single Family Residence
Property Description
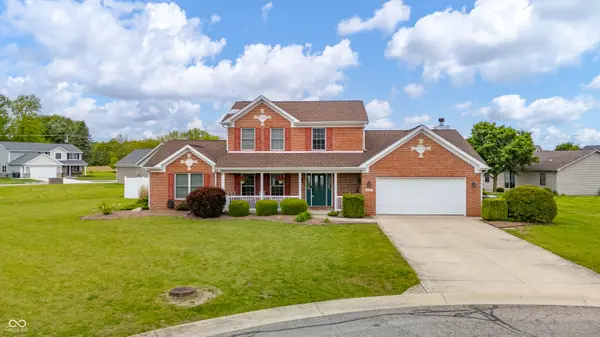
Welcome home to 9512 W. Thurston Court in desirable Chase Trail Addition in Yorktown! Nestled in a quiet cul-de-sac, this beautiful brick two-story home offers 4 bedrooms and 31/2 baths with plenty of space for comfortable living and entertaining. Inside, you'll find a well-maintained interior with a beautiful primary suite with separate soaking tub and shower. The main level offers a spacious living room, dining room, and family room, along with an open-concept kitchen complete with a breakfast bar-ideal for gathering with family and friends. Step outside to enjoy the large, fully fenced backyard that provides extra privacy and room to play. The expansive deck is perfect for outdoor entertaining, and the private hot tub creates your own backyard retreat as well as a covered front porch for evening sitting. With a 2-car attached garage and in a prime location its just minutes from Yorktown schools, the YMCA, fishing pond, and a community playground. This home truly offers convenience and comfort in one of Yorktown's most sought-after neighborhoods. Don't miss this rare opportunity to make it yours!
Location
State IN
County Delaware
Rooms
Main Level Bedrooms 1
Interior
Interior Features Breakfast Bar, Ceiling Vaulted, Paddle Fan, Eat-in Kitchen, Walk-In Closet(s)
Heating Forced Air, Natural Gas
Cooling Central Air
Fireplaces Number 1
Fireplaces Type Family Room, Wood Burning
Equipment Sump Pump
Fireplace Y
Appliance Dishwasher, Dryer, Disposal, Gas Water Heater, Exhaust Fan, Microwave, Electric Oven, Refrigerator, Washer, Water Heater, Water Softener Owned
Exterior
Garage Spaces 2.0
View Y/N true
Water Access Desc Public
View Neighborhood
Building
Story One and One Half
Foundation Crawl Space
Water Public
Architectural Style Traditional
Structure Type Brick,Vinyl Siding
New Construction false
Schools
Middle Schools Yorktown Middle School
High Schools Yorktown High School
School District Yorktown Community Schools
Read Less

© 2026 All listing information is courtesy of MIBOR Broker Listing Cooperative(R) as distributed by MLS Grid. All rights reserved.
NEARBY SCHOOLS & BUSINESSES
GET MORE INFORMATION