5552 W 300 S, New Palestine, IN 46163
59
See all 59 photos
Listed by Marc Huber • Huber Auction & Real Estate Group
$1
Est. payment /mo
4 Beds
5 Baths
7,216 SqFt
New

5552 W 300 S New Palestine, IN 46163

REQUEST A TOUR If you would like to see this home without being there in person, select the "Virtual Tour" option and your agent will contact you to discuss available opportunities.
In-PersonVirtual Tour

UPDATED:

Key Details

Property Type Single Family Home

Sub Type Single Family Residence

Listing Status Active

Purchase Type For Sale

Square Footage 7,216 sqft

Price per Sqft $0

Subdivision No Subdivision

MLS Listing ID 22128464

Bedrooms 4

Full Baths 3

Half Baths 2

HOA Y/N No

Year Built 1900

Tax Year 2025

Lot Size 0.780 Acres

Acres 0.78

Property Sub-Type Single Family Residence

Property Description

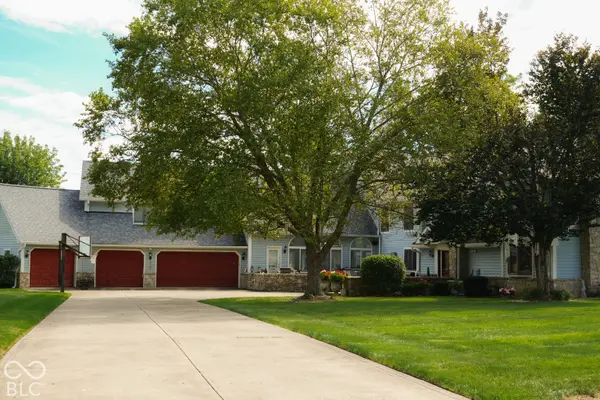
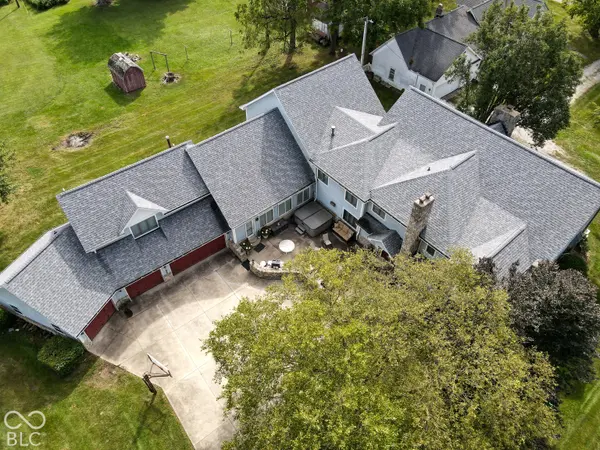
ONE-OF-A-KIND BARN HOME | LIVE & ONLINE AUCTION | NEW PALESTINE, INDIANA Step inside a true architectural original. This 3-story, 4-bedroom estate was built around the historic homestead barn, and the handmade beams and wooden pin joinery of the old barn are proudly displayed throughout. Soaring ceilings, sweeping curved staircases, and warm hardwood details make an unforgettable first impression. The great room is the heart of the home, featuring a grand stone fireplace, exposed timber beams, and a sparkling crystal chandelier, with open balconies overlooking the living space below. Rich hardwood staircases and warm wood railings flow through all three levels. Also enjoy an office, a bonus room, an eat-in kitchen, and walk-in closets. THE INDOOR POOL AREA: A true showstopper. The 48'x26' pool room is filled with natural light from arched windows and features a 15'x38' in-ground pool, a sauna, and a full bath. A wooden balcony overlooks the pool from above, creating a resort-style setting for relaxing and entertaining all year long. Perfect for morning laps or evening gatherings. GUEST APARTMENT: Above the 4-car garage, a 30'x17' apartment with a full bath and efficiency kitchen is ideal for guests, in-laws, a home office, or rental income. OUTDOOR LIVING: Relax in the outdoor hot tub on the large patio, surrounded by mature trees on .78 acres. A concrete driveway provides plenty of parking and easy access to the garage. HIGHLIGHTS: 4 bedrooms | 3 stories | Original homestead barn beams and pins | Stone fireplace | Indoor pool with sauna | Apartment above garage | 4-car garage | Hot tub | Mature trees | Concrete driveway | .78 acres A truly unique opportunity. Homes with this much history, character, and resort-style amenity are rarely offered. Whether you dream of a private retreat, multi-generational living, or an entertainer's showplace, this property delivers. Bid live or online and make this remarkable barn home yours!

Location

State IN

County Hancock

Interior

Interior Features Bath Sinks Double Main, Breakfast Bar, Vaulted Ceiling(s), Kitchen Island, Entrance Foyer, Paddle Fan, Hi-Speed Internet Availbl, In-Law Floorplan, Eat-in Kitchen, Pantry, Sauna, Supplemental Storage, Walk-In Closet(s), WoodWorkStain/Painted

Heating Forced Air, Natural Gas

Cooling Central Air

Fireplaces Number 4

Fireplaces Type Bedroom, Dining Room, Gas Log, Great Room, Masonry, Primary Bedroom

Fireplace Y

Appliance Electric Cooktop, Dishwasher, Disposal, Gas Water Heater, Oven, Double Oven, Electric Oven, Range Hood, Refrigerator

Exterior

Garage Spaces 4.0

View Y/N false

Water Access Desc Private

Building

Story Three Or More

Foundation Crawl Space, Poured Concrete

Water Private

Architectural Style Other

Structure Type Stone,Vinyl With Stone

New Construction false

Schools

School District Southern Hancock Co Com Sch Corp

Others

Virtual Tour https://www.youtube.com/watch?v=4ewgQmJS_DU


MIBOR MLS

NEARBY SCHOOL & BUSINESS

GET MORE INFORMATION

Bill Hacker

Bill Hacker

Broker Associate RB RB 14004860

+1(317) 414-5060

Name
Phone*
Message

Go tour this home

5552 W 300 S