5949 Bowie LN, Indianapolis, IN 46254
26
See all 26 photos
Listed by Harold Davis • Janko Realty Group
$260,000
Est. payment /mo
Save
3 Beds
3 Baths
1,518 SqFt
New

5949 Bowie LN Indianapolis, IN 46254

Save
REQUEST A TOUR If you would like to see this home without being there in person, select the "Virtual Tour" option and your agent will contact you to discuss available opportunities.
In-PersonVirtual Tour

UPDATED:

Key Details

Property Type Single Family Home

Sub Type Single Family Residence

Listing Status Active

Purchase Type For Sale

Square Footage 1,518 sqft

Price per Sqft $171

Subdivision Liberty Creek

MLS Listing ID 22129349

Bedrooms 3

Full Baths 2

Half Baths 1

HOA Fees $185/ann

HOA Y/N Yes

Year Built 1994

Tax Year 2025

Lot Size 10,018 Sqft

Acres 0.23

Property Sub-Type Single Family Residence

Property Description

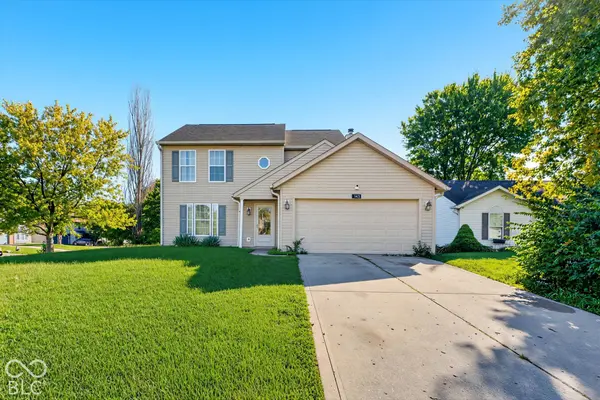
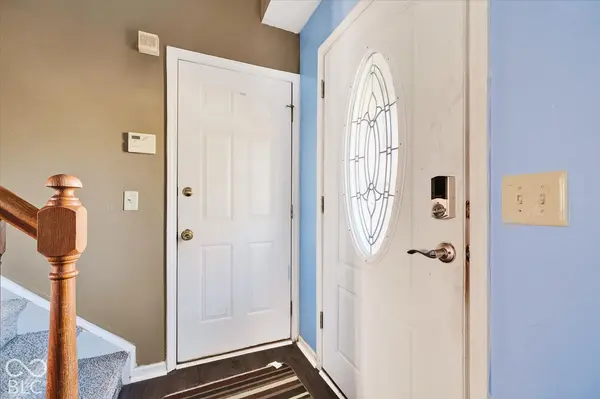
Set on a spacious corner lot with mature shade trees and a wide, open lawn, this 3-bedroom, 2.5-bath two-story offers the room to spread out that's hard to find. A covered front entry and 2-car attached garage with a wide driveway add everyday convenience and curb appeal. Inside, wood-look laminate flooring flows through the main living areas. The family room centers on a cozy fireplace with a classic white mantel, and crown molding adds a finished touch throughout the main level. The kitchen features warm oak cabinetry, a mosaic tile backsplash, a double sink with a bright window above, and Stainless Steele appliances. It opens to the breakfast area, which has easy access to the backyard through the patio door. Upstairs, the primary suite stands out with a vaulted ceiling, ceiling fan, two closets, and a private en suite bath. Two additional carpeted bedrooms are well sized with generous closet space, so there is room for family, guests, or a home office. A convenient half bath on the main level serves guests. Big-ticket items are already handled: the HVAC system is only 3 years old and the water heater is just 2 years old, so you can move in with confidence. Outside, the oversized corner lot gives you plenty of space for play, pets, gardening, and entertaining, with extra room on both sides of the home.

Location

State IN

County Marion

Rooms

Kitchen Kitchen Country

Interior

Interior Features Attic Access, Vaulted Ceiling(s), Walk-In Closet(s), Eat-in Kitchen, Hi-Speed Internet Availbl, Pantry

Heating Forced Air, Heat Pump, Electric

Cooling Central Air

Fireplaces Number 1

Fireplaces Type Insert

Equipment Security System Owned, Smoke Alarm, Satellite Dish

Fireplace Y

Appliance Dishwasher, Electric Oven, Range Hood, Electric Water Heater

Exterior

Garage Spaces 2.0

Utilities Available Cable Connected

Water Access Desc Public

Building

Story Two

Foundation Slab

Water Public

Architectural Style Traditional

Structure Type Vinyl Siding

New Construction false

Schools

School District Msd Pike Township

Others

HOA Fee Include Clubhouse

Ownership Mandatory Fee


MIBOR MLS

NEARBY SCHOOL & BUSINESS

GET MORE INFORMATION

Bill Hacker

Bill Hacker

Broker Associate RB RB 14004860

+1(317) 414-5060

Name
Phone*
Message

Go tour this home

5949 Bowie LN