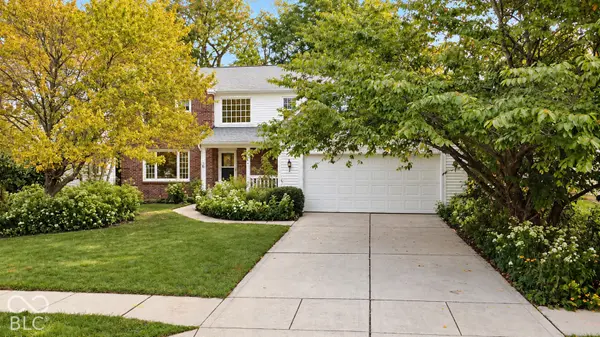
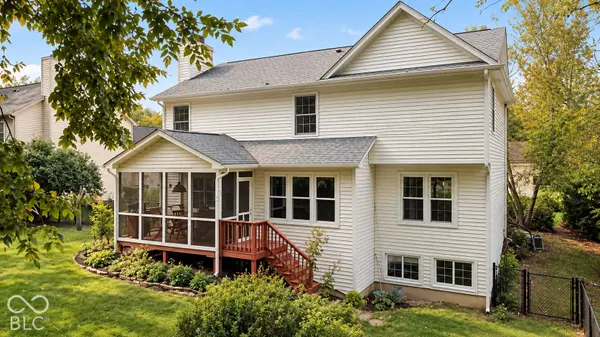
6203 Carrington DR, Indianapolis, IN 46236
39
See all 39 photos
Listed by Landon Buesching • 1 Percent Lists Indiana Real Estate
$350,000
Est. payment /mo
Save
5 Beds
3 Baths
2,966 SqFt
New

6203 Carrington DR Indianapolis, IN 46236

Save
REQUEST A TOUR If you would like to see this home without being there in person, select the "Virtual Tour" option and your agent will contact you to discuss available opportunities.
In-PersonVirtual Tour

UPDATED:

Key Details

Property Type Single Family Home

Sub Type Single Family Residence

Listing Status Active

Purchase Type For Sale

Square Footage 2,966 sqft

Price per Sqft $118

Subdivision Kensington Farms

MLS Listing ID 22129254

Bedrooms 5

Full Baths 2

Half Baths 1

HOA Fees $325/Semi-Annually

HOA Y/N Yes

Year Built 1995

Tax Year 2025

Lot Size 0.380 Acres

Acres 0.38

Property Sub-Type Single Family Residence

Property Description

Tucked into a unique wooded setting with an adjoining neighborhood common area, this spacious home offers privacy, mature trees, and a backyard setting that truly stands apart. Over the years, much of the traditional turf has been thoughtfully replaced with hundreds of native plantings, including columbines, purple coneflowers, black-eyed Susans, milkweed, and butterfly weed. With varieties blooming from spring into fall, the landscape attracts monarch butterflies, hummingbirds, wrens, and other native wildlife, creating a colorful, ever-changing view throughout the seasons. Step inside to a welcoming sitting room and soaring vaulted entry that beautifully showcases the staircase. The main level features wood flooring, a separate dining room, breakfast nook, and comfortable living room centered around a fireplace. You'll also find a convenient half bath and main-level laundry. Upstairs are four bedrooms and two full baths, including a spacious primary suite with vaulted ceilings, a large walk-in closet, and en-suite bathroom with an updated shower. The finished basement adds even more flexibility with a fourth bedroom, large rec room perfect for entertaining, and an additional unfinished storage room. One of the highlights is the covered, screened-in back porch, where you can relax overlooking the fenced backyard, mature trees, and native gardens. The wooded neighborhood common area adds to the feeling of seclusion and provides even more natural surroundings to enjoy. Neighborhood amenities include bike paths and a community pool, with Fort Benjamin Harrison State Park nearby. Additional improvements include a roof replaced in 2021, water heater replaced in 2021, AquaSystem water softener, and sump pumps in the basement. With 4 bedrooms, 2.5 baths, multiple living spaces, a finished basement, abundant storage, and a truly distinctive pollinator-friendly landscape, this home offers something you simply won't find in every neighborhood.

Location

State IN

County Marion

Interior

Interior Features Vaulted Ceiling(s), Paddle Fan, Eat-in Kitchen, Walk-In Closet(s)

Heating Electric

Cooling Central Air

Flooring Hardwood

Fireplaces Number 1

Fireplaces Type Family Room

Fireplace Y

Appliance Dishwasher, MicroHood, Electric Oven, Refrigerator

Exterior

Garage Spaces 2.0

Water Access Desc Public

Building

Story Two

Foundation Concrete Perimeter

Water Public

Architectural Style Traditional

Structure Type Vinyl Siding

New Construction false

Schools

High Schools Lawrence North High School

School District Msd Lawrence Township

Others

HOA Fee Include Clubhouse,Entrance Common

Ownership Mandatory Fee


MIBOR MLS

NEARBY SCHOOL & BUSINESS

GET MORE INFORMATION

Bill Hacker

Bill Hacker

Broker Associate RB RB 14004860

+1(317) 414-5060

Name
Phone*
Message

Go tour this home

6203 Carrington DR