5810 E 256th ST, Arcadia, IN 46030
69
See all 69 photos
Listed by Blake Miller • F.C. Tucker Company
$595,000
Est. payment /mo
Save
3 Beds
2 Baths
2,988 SqFt
New

5810 E 256th ST Arcadia, IN 46030

Save
REQUEST A TOUR If you would like to see this home without being there in person, select the "Virtual Tour" option and your agent will contact you to discuss available opportunities.
In-PersonVirtual Tour

UPDATED:

Key Details

Property Type Single Family Home

Sub Type Single Family Residence

Listing Status Active

Purchase Type For Sale

Square Footage 2,988 sqft

Price per Sqft $199

Subdivision No Subdivision

MLS Listing ID 22128331

Bedrooms 3

Full Baths 2

HOA Y/N No

Year Built 1965

Tax Year 2025

Lot Size 5.000 Acres

Acres 5.0

Property Sub-Type Single Family Residence

Property Description

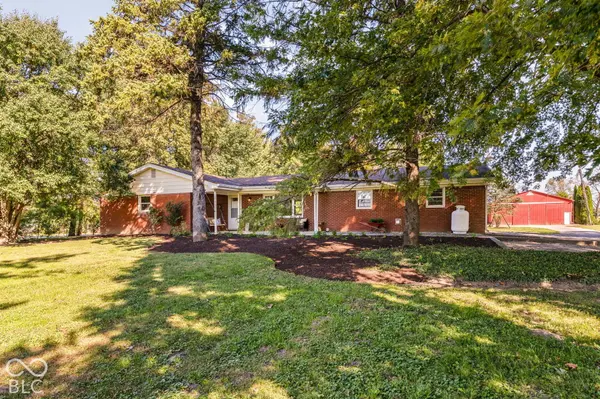
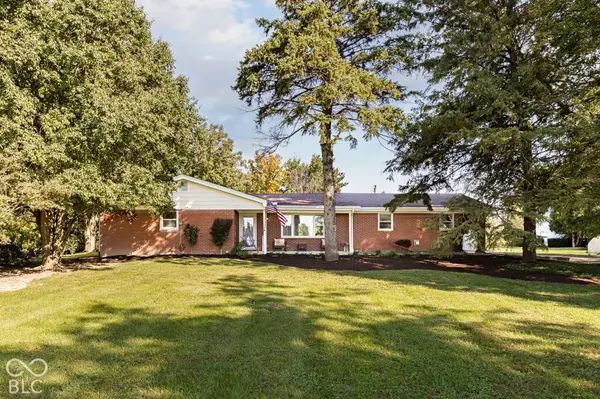
Five acres in Hamilton County set the stage for this exceptional country property, offering beautiful open ground, mature trees, established outbuildings, and the space and versatility that make acreage like this increasingly hard to find. The property includes a large pole barn, additional storage buildings, silo with electrical, and multiple areas suited for animals, equipment, hobbies, or simply enjoying the land. Surrounded by wide-open views and neighboring farmland, the setting delivers a true country feel with plenty of room to make the property your own. At the heart of the acreage sits a classic brick ranch offering 3 bedrooms, 2 full baths, and 1,908 square feet on the main level, plus a full unfinished basement. Inside, hardwood floors, two fireplaces, and generous living spaces add warmth and character. An expansive family room provides plenty of room to gather, while the eat-in kitchen and adjoining dining area overlook the property and connect easily to the covered rear patio. With both a front and back porch, there is plenty of space to sit out and enjoy the expansive yard. Properties like this are a rare find in Hamilton County.

Location

State IN

County Hamilton

Rooms

Basement Interior Entry, Storage Space, Unfinished

Main Level Bedrooms 3

Interior

Interior Features Attic Pull Down Stairs, Paddle Fan, Eat-in Kitchen

Heating Electric, Forced Air, Heat Pump, Propane, Baseboard

Cooling Central Air

Flooring Hardwood

Fireplaces Number 1

Fireplaces Type Family Room, Gas Log, Living Room

Equipment Dehumidifier, Satellite Dish

Fireplace Y

Appliance Electric Water Heater, MicroHood, Electric Oven, Refrigerator, Water Softener Owned, Microwave, Water Heater

Exterior

Exterior Feature Barn Pole, Storage, Storage Shed, Other

Water Access Desc Private

Building

Story One

Foundation Block

Water Private

Architectural Style Ranch

Structure Type Brick

New Construction false

Schools

Elementary Schools Hamilton Heights Elementary School

Middle Schools Hamilton Heights Middle School

High Schools Hamilton Heights High School

School District Hamilton Heights School Corp


MIBOR MLS

NEARBY SCHOOL & BUSINESS

GET MORE INFORMATION

Bill Hacker

Bill Hacker

Broker Associate RB RB 14004860

+1(317) 414-5060

Name
Phone*
Message

Go tour this home

5810 E 256th ST