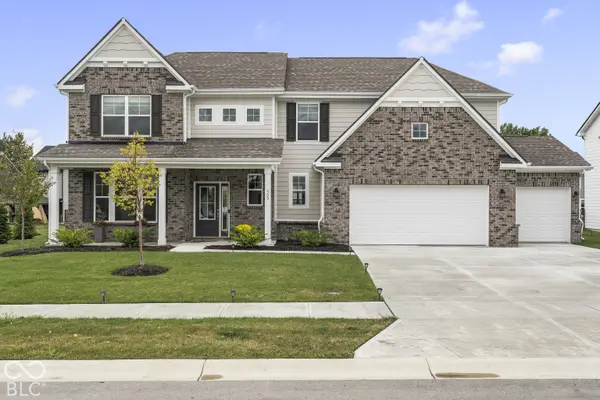
505 Tess BLVD, Westfield, IN 46074
50
See all 50 photos
Listed by Jeanna Chandler • Engel & Volkers
$555,000
Est. payment /mo
Save
5 Beds
4 Baths
3,146 SqFt
Open Sat 1PM-3PM

505 Tess BLVD Westfield, IN 46074

Save
REQUEST A TOUR If you would like to see this home without being there in person, select the "Virtual Tour" option and your agent will contact you to discuss available opportunities.
In-PersonVirtual Tour

Open House

Sat Oct 03, 1:00pm - 3:00pm

Sun Oct 04, 1:00pm - 3:00pm

UPDATED:

Key Details

Property Type Single Family Home

Sub Type Single Family Residence

Listing Status Active

Purchase Type For Sale

Square Footage 3,146 sqft

Price per Sqft $176

Subdivision Somerset

MLS Listing ID 22128369

Bedrooms 5

Full Baths 3

Half Baths 1

HOA Fees $700/ann

HOA Y/N Yes

Year Built 2025

Tax Year 2025

Lot Size 10,018 Sqft

Acres 0.23

Property Sub-Type Single Family Residence

Property Description

505 Tess Boulevard | Westfield Built in 2025 and maintained in pristine condition, 505 Tess Boulevard offers the ease of a nearly new home in an ideal Westfield location, just five minutes from Grand Park. With five bedrooms and three-and-a-half baths, the home is beautifully laid out with spaces that offer flexibility for everyday living, guests and extended family. A private main-level bedroom with its own full ensuite bath creates a true guest or in-law suite, while the open kitchen, dining and living areas bring the heart of the home together. The kitchen is bright and polished with 42-inch white cabinetry, quartz countertops, tiled backsplash, stainless appliances, gas range and wall oven. Wide plank LVP flooring carries throughout the main living areas, complemented by abundant natural light and a fresh, neutral interior. Upstairs, the spacious primary suite and additional bedrooms are joined by a second family/bonus area, providing another comfortable living space for movie nights, homework, a playroom or simply room to spread out. Outside, a 14' x 14' concrete patio extends the living space to the backyard, with a new fence already paid for and scheduled for installation. A three-car garage adds valuable parking, storage and everyday functionality. With its pristine condition, five-bedroom floor plan and proximity to Grand Park and all that Westfield has to offer, 505 Tess Boulevard is an appealing option for a primary residence while also offering compelling potential as a rental investment.

Location

State IN

County Hamilton

Rooms

Main Level Bedrooms 1

Interior

Interior Features Attic Access, Bath Sinks Double Main, Breakfast Bar, Kitchen Island, Entrance Foyer, Eat-in Kitchen, Wired for Data, Pantry, Walk-In Closet(s), Tray Ceiling(s)

Cooling Central Air

Fireplace N

Appliance Dishwasher, Dryer, Disposal, Microwave, Double Oven, Gas Oven, Refrigerator, Washer, Range Hood

Exterior

Garage Spaces 3.0

View Y/N true

Water Access Desc Public

View Neighborhood

Building

Story Two

Foundation Slab

Water Public

Architectural Style Traditional

Structure Type Brick,Cement Siding,Shingle Siding

New Construction false

Schools

School District Westfield-Washington Schools

Others

HOA Fee Include Entrance Common,Maintenance,Snow Removal,Trash

Ownership Mandatory Fee


MIBOR MLS

NEARBY SCHOOL & BUSINESS

GET MORE INFORMATION

Bill Hacker

Bill Hacker

Broker Associate RB RB 14004860

+1(317) 414-5060

Name
Phone*
Message

Go tour this home

505 Tess BLVD