644 S 11th ST, New Castle, IN 47362
43
See all 43 photos
Listed by Catherine Morrow • F.C. Tucker Company
$170,000
Est. payment /mo
Save
3 Beds
2 Baths
2,394 SqFt
New

644 S 11th ST New Castle, IN 47362

Save
REQUEST A TOUR If you would like to see this home without being there in person, select the "Virtual Tour" option and your agent will contact you to discuss available opportunities.
In-PersonVirtual Tour

UPDATED:

Key Details

Property Type Single Family Home

Sub Type Single Family Residence

Listing Status Active

Purchase Type For Sale

Square Footage 2,394 sqft

Price per Sqft $71

Subdivision No Subdivision

MLS Listing ID 22119358

Bedrooms 3

Full Baths 2

HOA Y/N No

Year Built 1950

Tax Year 2025

Lot Size 5,227 Sqft

Acres 0.12

Property Sub-Type Single Family Residence

Property Description

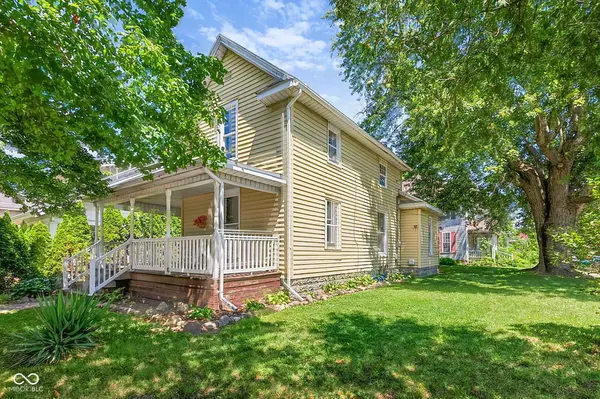
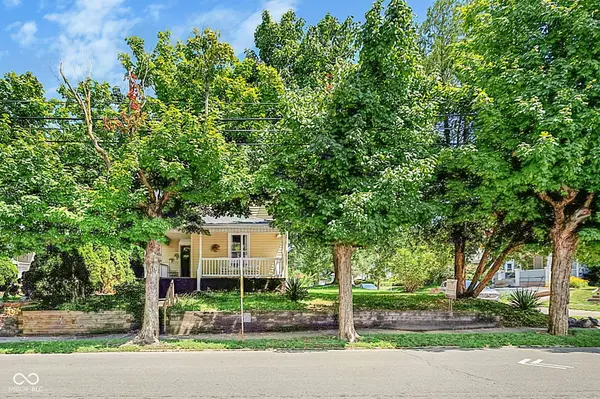
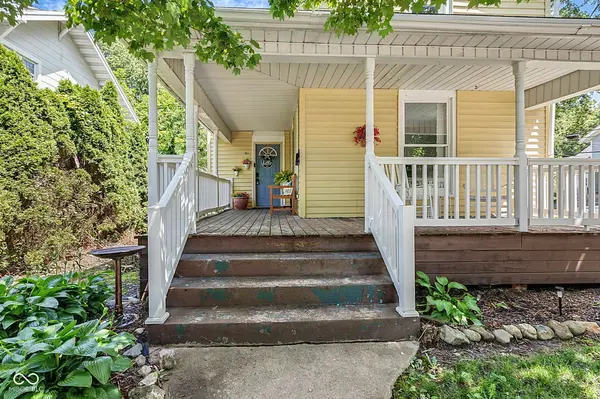
NEW ROOF, FRESH UPDATES & ROOM TO MAKE IT YOUR OWN! Looking for a home with character, space, and important updates already completed? Welcome to 644 S11th Street! This charming 3-bedroom, 2-bath home offers 1,512 square feet of living space across two levels and is ready for its next chapter. Step inside and you'll appreciate the flexible floor plan, featuring a bedroom and full bath on the main level-perfect for a primary bedroom, guests, or a home office. The original staircase adds character and leads upstairs to two spacious bedrooms, a full bath, and abundant closet space . Outside, the 5,314-square-foot lot gives you room to enjoy your own outdoor space, whether you're relaxing with your morning coffee, entertaining friends, gardening, or simply enjoying a little fresh air. Best of all, the new roof and additional updates provide peace of mind while still giving you the opportunity to add your own personal touches. Why wait for the perfect home when this one offers space, character, updates, and value? Come see 644 S 11th Street and imagine yourself here!

Location

State IN

County Henry

Rooms

Basement Partial

Main Level Bedrooms 1

Interior

Interior Features Attic Access

Heating Forced Air

Cooling Central Air

Fireplace N

Appliance Electric Oven, Refrigerator

Exterior

View Y/N false

Water Access Desc Public

Building

Story Two

Foundation Block, Partial

Water Public

Architectural Style Traditional

Structure Type Vinyl Siding

New Construction false

Schools

Elementary Schools Shenandoah Elementary School

Middle Schools Shenandoah Middle School

High Schools Shenandoah High School

School District Shenandoah School Corporation


MIBOR MLS

NEARBY SCHOOL & BUSINESS

GET MORE INFORMATION

Bill Hacker

Bill Hacker

Broker Associate | RB RB 14004860

+1(317) 414-5060

Name
Phone*
Message

Go tour this home

644 S 11th ST