459 Chester LN, Pittsboro, IN 46167
81
See all 81 photos
Listed by Jerrod Klein • Pyatt Builders, LLC
$424,999
Est. payment /mo
Save
5 Beds
3 Baths
3,037 SqFt
New

459 Chester LN Pittsboro, IN 46167

Save
REQUEST A TOUR If you would like to see this home without being there in person, select the "Virtual Tour" option and your agent will contact you to discuss available opportunities.
In-PersonVirtual Tour

UPDATED:

Key Details

Property Type Single Family Home

Sub Type Single Family Residence

Listing Status Active

Purchase Type For Sale

Square Footage 3,037 sqft

Price per Sqft $139

Subdivision Hidden Hills

MLS Listing ID 22118654

Bedrooms 5

Full Baths 2

Half Baths 1

HOA Fees $450/ann

HOA Y/N Yes

Year Built 2026

Tax Year 2025

Lot Size 10,018 Sqft

Acres 0.23

Property Sub-Type Single Family Residence

Property Description

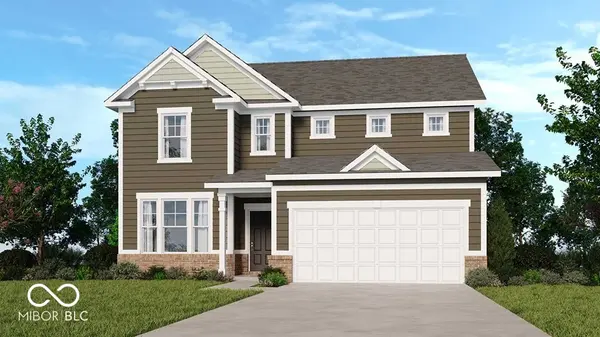
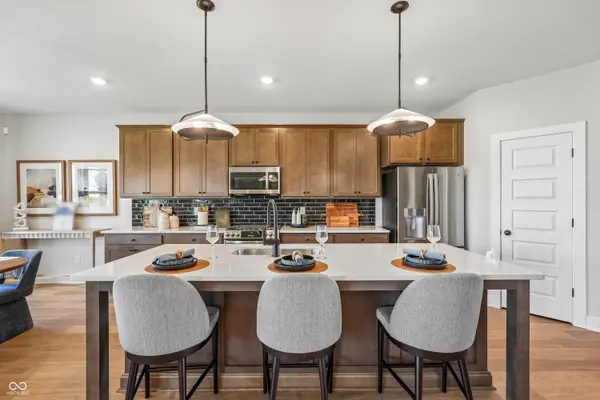
What's Special: 3-Car Garage | Main Floor Bedroom | Larger Backyard | Flex Room | Close to Trails. New Construction - November Completion! Built by Taylor Morrison America's Most Trusted Home Builder. Welcome to the Legacy 3040 at 459 Chester Lane in Hidden Hills! This spacious two-story home offers five bedrooms and flexible living spaces throughout. A covered front porch welcomes you into the foyer, where a flex room and main-floor bedroom provide the perfect space for guests, a home office, or hobbies. The open-concept kitchen features quartz countertops, a large island, walk-in pantry, and dining area that flows seamlessly into the expansive great room. Nine-foot ceilings and laminate flooring throughout the first floor create a bright and inviting atmosphere. Upstairs, a generous loft and private retreat offer additional gathering space, while the primary suite features a walk-in closet, a spa-inspired bathroom, and a sitting room. Three additional bedrooms, a full bathroom, and an upstairs laundry room complete the second level. Hidden Hills offers a peaceful setting with convenient access to Pittsboro and Brownsburg, where you'll find parks, trails, golf, shopping, dining, and outdoor recreation. Additional Highlights Include: 36" upper kitchen cabinets, water softener rough-in, 12x12 open patio, 9x9 sitting room off primary bedroom, and gas line to kitchen. Photos are for representative purposes only. MLS#22118654

Location

State IN

County Hendricks

Rooms

Main Level Bedrooms 1

Interior

Interior Features Attic Access, High Ceilings, Kitchen Island, Entrance Foyer, Pantry, Smart Thermostat, Walk-In Closet(s), Wood Work Painted

Heating Forced Air

Cooling Central Air

Equipment Smoke Alarm

Fireplace N

Appliance Dishwasher, Electric Water Heater, Disposal, MicroHood, Electric Oven

Exterior

Garage Spaces 3.0

Water Access Desc Public

Building

Story Two

Foundation Slab

Water Public

Architectural Style Craftsman

Structure Type Vinyl With Brick

New Construction true

Schools

Elementary Schools Pittsboro Elementary School

Middle Schools Tri-West Middle School

High Schools Tri-West Senior High School

School District North West Hendricks Schools

Others

HOA Fee Include Entrance Common,Maintenance,ParkPlayground,Walking Trails

Ownership Mandatory Fee


MIBOR MLS

NEARBY SCHOOL & BUSINESS

GET MORE INFORMATION

Bill Hacker

Bill Hacker

Broker Associate | RB RB 14004860

+1(317) 414-5060

Name
Phone*
Message

Go tour this home

459 Chester LN