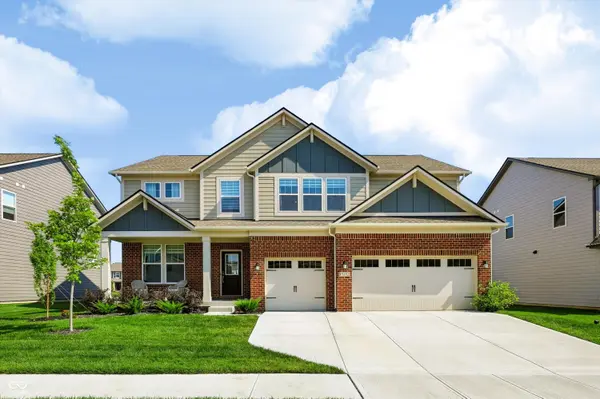
15352 Manderley ST, Fishers, IN 46040
54
See all 54 photos
Listed by Joseph Horan • Redfin Corporation
$641,000
Est. payment /mo
Save
5 Beds
5 Baths
4,994 SqFt
Active

15352 Manderley ST Fishers, IN 46040

Save
REQUEST A TOUR If you would like to see this home without being there in person, select the "Virtual Tour" option and your agent will contact you to discuss available opportunities.
In-PersonVirtual Tour

UPDATED:

Key Details

Property Type Single Family Home

Sub Type Single Family Residence

Listing Status Active

Purchase Type For Sale

Square Footage 4,994 sqft

Price per Sqft $128

Subdivision Milford Park

MLS Listing ID 22117614

Bedrooms 5

Full Baths 4

Half Baths 1

HOA Fees $1,100/ann

HOA Y/N Yes

Year Built 2025

Tax Year 2025

Lot Size 9,583 Sqft

Acres 0.22

Property Sub-Type Single Family Residence

Property Description

Seller is willing to provide Buyer with a credit of $6,500 at closing, to be allocated as Buyer and Buyer's lender see fit. This 5-bedroom, 4.5-bath home offers a flexible layout, thoughtful finishes, and plenty of space to spread out. The main level features neutral tones and luxury vinyl plank flooring, with a dedicated formal dining room near the entry and an open living area centered around a cozy fireplace. The bright kitchen includes white cabinetry, stainless steel appliances, a center island with seating, and an adjoining dining space. A built-in mudroom with cubbies provides everyday convenience just off the attached 3-car garage. Also on the main floor is a private bedroom with its own ensuite bath, ideal for guests or multigenerational living. Upstairs, a spacious loft connects four additional bedrooms, including a guest suite with a private bath, two bedrooms joined by a Jack-and-Jill bath, and a generous primary suite with a tray ceiling, walk-in closet, double vanity, and oversized shower. The second-floor laundry room keeps daily routines convenient. Downstairs, the full unfinished basement offers plenty of room for future living space, storage, a home gym, or whatever you envision. Outside, the fully fenced backyard is ready to enjoy with thoughtfully designed custom landscaping, including a 4x4 planter box, a large flowering bed, five Norway pines, and two dwarf Korean lilac trees. Add a firepit and some chairs and you're ready to enjoy the space.

Location

State IN

County Hamilton

Rooms

Basement Ceiling - 9+ feet, Egress Window(s), Roughed In, Unfinished

Main Level Bedrooms 1

Interior

Interior Features High Ceilings, Tray Ceiling(s), Walk-In Closet(s)

Heating Forced Air, Natural Gas

Cooling Central Air

Flooring Hardwood

Fireplaces Number 1

Fireplaces Type Gas Log, Living Room

Fireplace Y

Appliance Dishwasher, Dryer, Electric Water Heater, ENERGY STAR Qualified Appliances, Disposal, Gas Water Heater, Microwave, Double Oven, Gas Oven, Refrigerator, Washer

Exterior

Garage Spaces 3.0

Water Access Desc Public

Building

Story Two

Foundation Concrete Perimeter

Water Public

Architectural Style Traditional

Structure Type Cement Siding,Stucco

New Construction false

Schools

Elementary Schools Southeastern Elementary School

Middle Schools Hamilton Se Int And Jr High Sch

High Schools Hamilton Southeastern Hs

School District Hamilton Southeastern Schools

Others

HOA Fee Include Clubhouse,Entrance Common,ParkPlayground

Ownership Mandatory Fee


MIBOR MLS

NEARBY SCHOOL & BUSINESS

GET MORE INFORMATION

Bill Hacker

Bill Hacker

Broker Associate RB RB 14004860

+1(317) 414-5060

Name
Phone*
Message

Go tour this home

15352 Manderley ST