17080 Picket Fence DR, Noblesville, IN 46060
15
See all 15 photos
Listed by Jennifer Mencias • M/I Homes of Indiana, L.P.
$595,000
$619,990 4.0%
Est. payment /mo
5 Beds
4 Baths
3,393 SqFt
Sold on 09/23/2026

17080 Picket Fence DR Noblesville, IN 46060

GET MORE INFORMATION
Bill Hacker
Bill Hacker

Broker Associate RB RB 14004860

+1(317) 414-5060

Full Name
Phone*
Message
We respect your privacy! Your information WILL NOT BE SHARED, SOLD, or RENTED to anyone, for any reason outside the course of normal real estate exchange. By submitting, you agree to our Terms of Use and Privacy Policy.

UPDATED:

Key Details

Sold Price $595,000

Property Type Single Family Home

Sub Type Single Family Residence

Listing Status Sold

Purchase Type For Sale

Square Footage 3,393 sqft

Price per Sqft $175

Subdivision Silo Ridge

MLS Listing ID 22113206

Sold Date 09/23/26

Bedrooms 5

Full Baths 3

Half Baths 1

HOA Fees $35/Semi-Annually

HOA Y/N Yes

Year Built 2026

Tax Year 2025

Lot Size 8,276 Sqft

Acres 0.19

Property Sub-Type Single Family Residence

Property Description

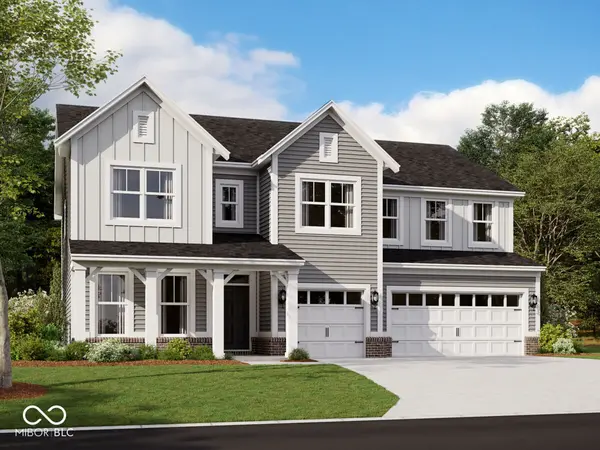
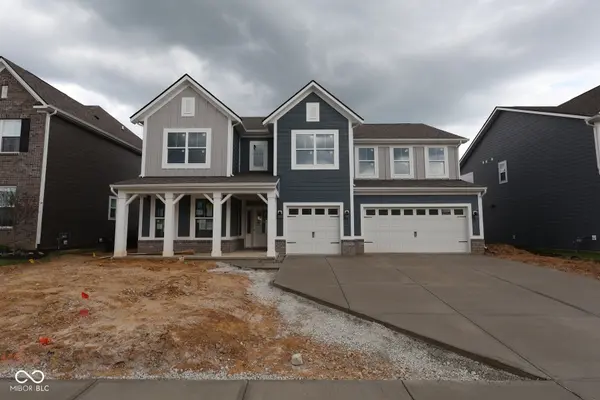
Welcome to 17080 Picket Fence Drive, Noblesville, Indiana - a stunning new construction home that offers an abudnacne of thoughtfully designed living space. This 2-story home showcases quality craftsmanship and a well-planned floorplan that prioritizes both comfort and style. Key features include 5 bedrooms - with a first-floor guest suite - 3.5 bathrooms, a 3-car garage, a study, a gas fireplace, a morning room, and much more! Step inside to discover an inviting open-concept living space that seamlessly connects the main gathering areas, perfect for everyday living and entertaining. The owner's bedroom is situated on the upper level, providing a private retreat with an en-suite bathroom for added convenience. The quality of design is evident throughout, from the carefully selected finishes to the functional flow between rooms. 17080 Picket Fence Drive reflects true quality design and attention to detail. The neighborhood setting offers a sense of connection, with nearby parks providing opportunities for outdoor activities and relaxation. Every detail of this home has been crafted with care, making it an exceptional place to call your own!

Location

State IN

County Hamilton

Rooms

Main Level Bedrooms 1

Interior

Interior Features Bath Sinks Double Main, Tray Ceiling(s), Vaulted Ceiling(s), Kitchen Island, Pantry, Smart Thermostat, Walk-In Closet(s)

Heating Forced Air

Cooling Central Air

Fireplaces Number 1

Fireplaces Type Family Room

Equipment None

Fireplace Y

Appliance Gas Cooktop, Dishwasher, Electric Water Heater, Disposal, Microwave, Oven, Refrigerator

Exterior

Exterior Feature Lighting

Garage Spaces 3.0

Utilities Available Cable Available, Electricity Connected, Natural Gas Available, Sewer Connected, Water Connected

View Y/N false

Water Access Desc Public

Building

Story Two

Foundation Slab

Water Public

Architectural Style Other

Structure Type Brick,Cement Siding

New Construction true

Schools

Elementary Schools Deer Creek Elementary

Middle Schools Fall Creek Junior High

High Schools Hamilton Southeastern Hs

School District Hamilton Southeastern Schools

Others

HOA Fee Include Association Home Owners

Ownership Mandatory Fee


MIBOR MLS

NEARBY SCHOOL & BUSINESS

GET MORE INFORMATION

Bill Hacker

Bill Hacker

Broker Associate RB RB 14004860

+1(317) 414-5060

Name
Phone*
Message

Go tour this home

17080 Picket Fence DR