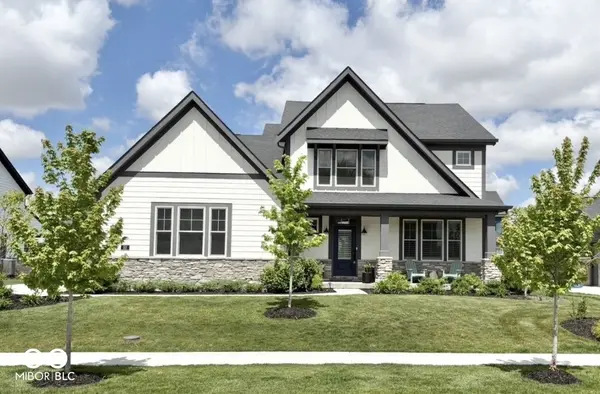
52 Henbury CT, Westfield, IN 46074
42
See all 42 photos
Listed by Gareth Evans • Matlock Realty Group
$849,900
$849,900
Est. payment /mo
4 Beds
4 Baths
4,332 SqFt
Sold on 08/14/2026

52 Henbury CT Westfield, IN 46074

GET MORE INFORMATION
Bill Hacker
Bill Hacker

Broker Associate RB RB 14004860

+1(317) 414-5060

Full Name
Phone*
Message
We respect your privacy! Your information WILL NOT BE SHARED, SOLD, or RENTED to anyone, for any reason outside the course of normal real estate exchange. By submitting, you agree to our Terms of Use and Privacy Policy.

UPDATED:

Key Details

Sold Price $849,900

Property Type Single Family Home

Sub Type Single Family Residence

Listing Status Sold

Purchase Type For Sale

Square Footage 4,332 sqft

Price per Sqft $196

Subdivision Chatham Hills

MLS Listing ID 22110450

Sold Date 08/14/26

Bedrooms 4

Full Baths 3

Half Baths 1

HOA Fees $91/ann

HOA Y/N Yes

Year Built 2023

Tax Year 2025

Lot Size 0.270 Acres

Acres 0.27

Property Sub-Type Single Family Residence

Property Description

Welcome to this beautifully appointed 4 bedroom (Main Level Primary), 3.5 bath residence nestled in the prestigious Chatham Hills Country Club Community. This stunning home offers a thoughtfully designed open concept floorplan ideal for both everyday living and entertaining. The two-story family room is flooded with natural light, creating a warm and inviting atmosphere throughout the heart of the home. At the center of it all is the gourmet kitchen, complete with quartz countertops, quality finishes, and seamless flow into the living and dining areas. A stylish coffee and wine bar on the main level adds a touch of everyday luxury and convenience. For those who work from home, the private office with brand-new custom doors offers both functionality and sophistication. The expansive main level primary suite serves as a private retreat, featuring a garden tub, separate shower, double sinks with quartz countertops and custom closets. Upstairs you will find a loft, two bedrooms with walk-in closets and a bathroom with double sinks and granite countertops. The finished basement expands your living space with a full bar designed for entertaining, a large guest bedroom, storage room and a dedicated home gym, making it perfect for hosting friends, family, or extended stays. Step outside to enjoy outdoor living at its best with a covered patio and a custom stone patio featuring a built-in fire pit, ideal for relaxing evenings or gathering with guests' year round. Don't miss this opportunity to live the resort lifestyle in Chatham Hills.

Location

State IN

County Hamilton

Rooms

Basement Ceiling - 9+ feet, Finished

Main Level Bedrooms 1

Kitchen Kitchen Updated

Interior

Interior Features Tray Ceiling(s), Kitchen Island, Pantry, Walk-In Closet(s)

Heating Forced Air

Cooling Central Air

Fireplaces Number 1

Fireplaces Type Family Room

Fireplace Y

Appliance Gas Cooktop, Dishwasher, Gas Oven, Refrigerator

Exterior

Exterior Feature Fire Pit

Garage Spaces 3.0

Utilities Available Cable Available, Natural Gas Available

View Y/N true

Water Access Desc Public

Building

Story Two

Foundation Concrete Perimeter

Water Public

Architectural Style Craftsman

Structure Type Wood Siding,Stone

New Construction false

Schools

Elementary Schools Monon Trail Elementary School

Middle Schools Westfield Middle School

High Schools Westfield High School

School District Westfield-Washington Schools

Others

HOA Fee Include Clubhouse,Entrance Common,Exercise Room,Golf,Insurance,Maintenance,ParkPlayground,Pickleball Court,Tennis Court(s),Walking Trails

Ownership Mandatory Fee


MIBOR MLS

NEARBY SCHOOL & BUSINESS

GET MORE INFORMATION

Bill Hacker

Bill Hacker

Broker Associate RB RB 14004860

+1(317) 414-5060

Name
Phone*
Message

Go tour this home

52 Henbury CT