

For more information regarding the value of a property, please contact us for a free consultation.
5130 Olive Branch RD Greenwood, IN 46143
Want to know what your home might be worth? Contact us for a FREE valuation!

Our team is ready to help you sell your home for the highest possible price ASAP
Key Details
Sold Price $285,000
Property Type Single Family Home
Sub Type Single Family Residence
Listing Status Sold
Purchase Type For Sale
Square Footage 1,950 sqft
Price per Sqft $146
Subdivision Socks
MLS Listing ID 22108611
Sold Date 09/23/26
Bedrooms 3
Full Baths 1
Half Baths 1
HOA Y/N No
Year Built 1958
Tax Year 2025
Lot Size 0.320 Acres
Acres 0.32
Property Sub-Type Single Family Residence
Property Description
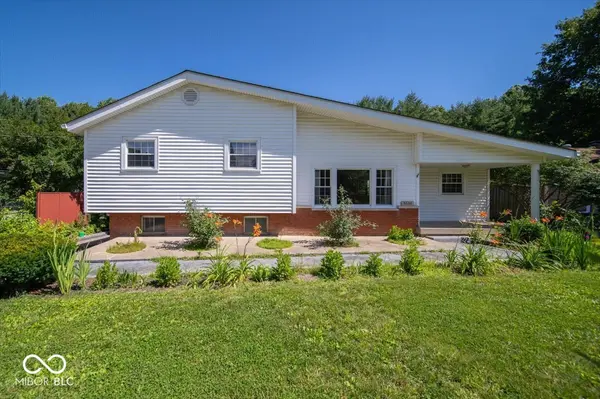
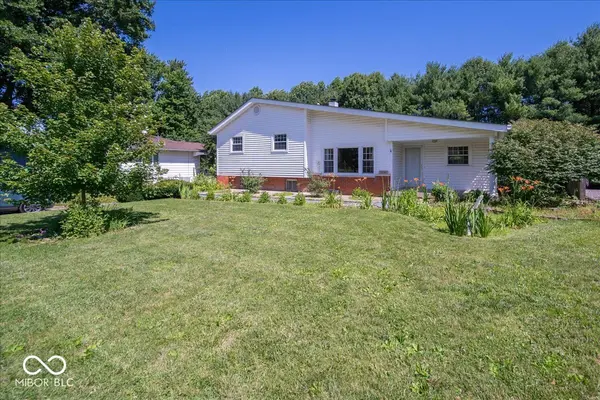
Welcome home to this charming and well-cared-for ranch nestled on a beautiful lot surrounded by mature trees. Offering 3 bedrooms, 1.5 bathrooms, and plenty of space both inside and out. Step inside to a bright and welcoming living room filled with natural light from the large picture window. The dining area flows easily into the kitchen, where you'll find plenty of cabinet space, ample countertops, and all appliances included. Updated flooring throughout much of the main level adds warmth and a fresh feel. The primary bedroom offers a comfortable retreat, while two additional bedrooms provide space for family, guests, or a home office. The updated bathrooms offer modern finishes and fixtures. You'll appreciate the convenience of the main-level laundry closet, thoughtfully tucked away while remaining easily accessible. Downstairs, the finished basement creates the perfect space for a family room, game room, home gym, or movie nights. Whether you're entertaining friends or simply relaxing at home, you'll appreciate the extra living space. Outside, you'll love the large deck overlooking the fenced backyard-ideal for summer cookouts, morning coffee, or relaxing evenings. The spacious yard provides plenty of room for pets, play, and gardening. Need extra storage or workspace? This property features an attached garage, a detached garage/workshop, a covered carport, and an additional storage shed, offering endless possibilities for hobbies, projects, and storage needs. With its inviting layout, generous outdoor space, and abundance of storage, this home offers the perfect combination of comfort, functionality, and room to enjoy life. Come see all it has to offer!
Location
State IN
County Johnson
Rooms
Basement Finished Ceiling, Finished Walls, Daylight
Kitchen Kitchen Galley
Interior
Interior Features Attic Access, Pantry
Heating Natural Gas, Hot Water
Cooling Central Air
Equipment Smoke Alarm, Sump Pump
Fireplace Y
Appliance Dishwasher, Dryer, Gas Water Heater, MicroHood, Electric Oven, Range Hood, Refrigerator, Washer, Water Softener Owned
Exterior
Exterior Feature Storage
Garage Spaces 3.0
Utilities Available Cable Connected, Sewer Connected, Water Connected
View Y/N false
Water Access Desc Public
Building
Story Multi/Split
Foundation Block
Water Public
Architectural Style Split Level, Traditional
Structure Type Brick,Vinyl Siding
New Construction false
Schools
School District Center Grove Community School Corp
Read Less

© 2026 All listing information is courtesy of MIBOR Broker Listing Cooperative(R) as distributed by MLS Grid. All rights reserved.
NEARBY SCHOOLS & BUSINESSES
GET MORE INFORMATION