

For more information regarding the value of a property, please contact us for a free consultation.
6134 Creekbend BLVD Indianapolis, IN 46217
Want to know what your home might be worth? Contact us for a FREE valuation!

Our team is ready to help you sell your home for the highest possible price ASAP
Key Details
Sold Price $349,900
Property Type Single Family Home
Sub Type Single Family Residence
Listing Status Sold
Purchase Type For Sale
Square Footage 1,740 sqft
Price per Sqft $201
Subdivision Creekbend
MLS Listing ID 22104759
Sold Date 07/22/26
Bedrooms 3
Full Baths 2
HOA Fees $29/ann
HOA Y/N Yes
Year Built 1997
Tax Year 2025
Lot Size 0.260 Acres
Acres 0.26
Property Sub-Type Single Family Residence
Property Description
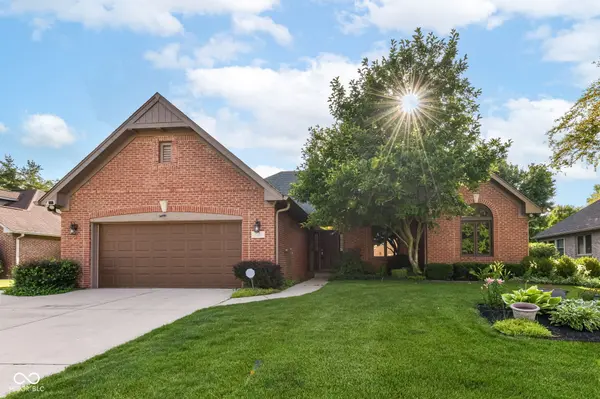
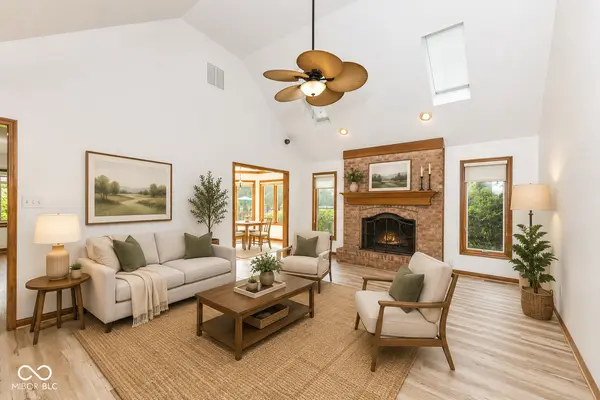
Discover one of Indianapolis' hidden gems! Nestled in a peaceful neighborhood and backing to a scenic pasture with no backyard neighbors, this well-maintained 3-bedroom, 2-bath brick ranch offers a rare combination of privacy, comfort, and convenience. Standout features include soaring ceilings, abundant natural light, and a sunroom overlooking the tranquil backyard setting. The spacious kitchen features ample cabinet and counter space, granite countertops, and a pantry. Recent updates include luxury vinyl plank flooring in the kitchen, living room, dining room, and bathrooms, along with fresh paint throughout much of the home. Additional highlights include a hard-wired security camera system, deck, sprinkler system, and a backyard view that's difficult to find in this price range. For added peace of mind, the seller is including a 2-year home warranty for the new owner. Conveniently located near shopping, dining, parks, schools, and just minutes from downtown Indianapolis.
Location
State IN
County Marion
Rooms
Main Level Bedrooms 3
Kitchen Kitchen Updated
Interior
Interior Features Bath Sinks Double Main, Cathedral Ceiling(s), Tray Ceiling(s), Entrance Foyer, Paddle Fan, Hi-Speed Internet Availbl, Pantry, Smart Thermostat, Walk-In Closet(s), Wood Work Stained
Heating Forced Air, Natural Gas
Cooling Central Air
Fireplaces Number 1
Fireplaces Type Gas Log, Great Room, Masonry
Equipment Security System Owned, Smoke Alarm, Sump Pump
Fireplace Y
Appliance Dishwasher, Dryer, Disposal, Gas Water Heater, MicroHood, Electric Oven, Refrigerator, Washer, Water Softener Rented
Exterior
Exterior Feature Sprinkler System, Gas Grill
Garage Spaces 2.0
Utilities Available Cable Connected, Natural Gas Connected
Water Access Desc Public
Building
Story One
Foundation Crawl Space
Water Public
Architectural Style Ranch, Traditional
Structure Type Brick
New Construction false
Schools
School District Perry Township Schools
Others
HOA Fee Include Association Home Owners,Entrance Common,Insurance,Snow Removal
Ownership Mandatory Fee
Read Less

© 2026 All listing information is courtesy of MIBOR Broker Listing Cooperative(R) as distributed by MLS Grid. All rights reserved.
NEARBY SCHOOLS & BUSINESSES
GET MORE INFORMATION