
For more information regarding the value of a property, please contact us for a free consultation.
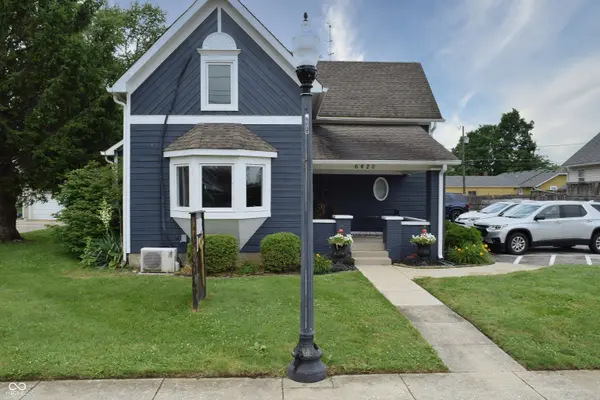
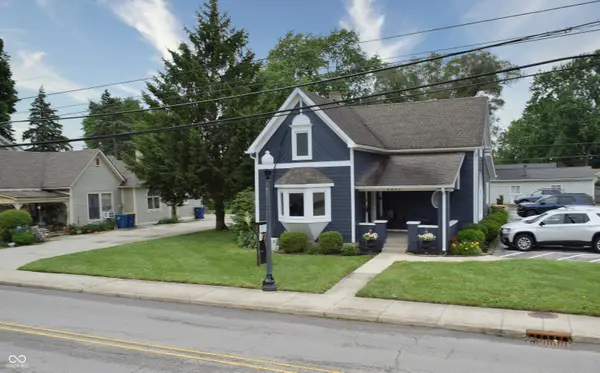
6420 Oaklandon RD Indianapolis, IN 46236
Want to know what your home might be worth? Contact us for a FREE valuation!

Our team is ready to help you sell your home for the highest possible price ASAP
Key Details
Sold Price $322,000
Property Type Single Family Home
Sub Type Single Family Residence
Listing Status Sold
Purchase Type For Sale
Square Footage 1,970 sqft
Price per Sqft $163
Subdivision Oaklandon Northeast
MLS Listing ID 22106951
Sold Date 08/03/26
Bedrooms 3
Full Baths 1
HOA Y/N No
Year Built 1920
Tax Year 2024
Lot Size 8,276 Sqft
Acres 0.19
Property Sub-Type Single Family Residence
Property Description
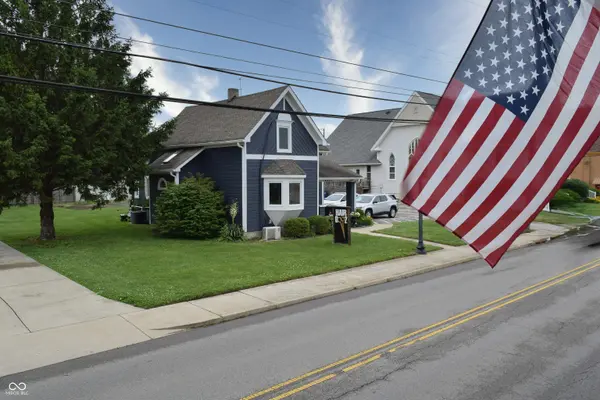
If you've always dreamed of owning your own Hair Salon-here's your golden opportunity!! This property is so beautiful and full of charm and exquisitely detailed woodwork that will take your breath away. Was originally built as a single family residential home-yet purchased in 2003 by a Salon Owner, who took the property thru the proper zoning approval to be granted permission to conduct her business here, and it's grandfathered as long as it remains a Salon. You could add ancillary beauty services as well, such as massage, pedicures, aesthetician services, filler/injection services and so much more-truly the skies the limit!! Gorgeous hardwood floors, intricate detailed woodwork that only a master craftsman could achieve adorn this fabulous light and bright space!! Room for at least 5 to 6 stylists, (or more dependent upon your internal configuration of the space) and all equipment stays (wall mirrors, track lighting, 3 sink bowls, & all stylists chairs). Room to park 12 vehicles, plus a concrete pad to support additional parking at the rear. ADA Compliant ramp leads to a rear building entrance. Upper level has a beautiful open loft space plus two rooms, one with water/sink & stylists chair. Traffic Count is incredible...as Oaklandon Rd takes you directly into the immediate adjacent Geist area-truly a perfect location for a business owner!! The property could be rather easily converted back to a single family dwelling if desired, by installing kitchen appliances, and returning the bonus room off of the front current lobby area into a primary bath ensuite. Don't let this incredible opportunity pass you by!! Shown by appointment only-please do not disturb during salon hours-as stylists are still working in the space.
Location
State IN
County Marion
Rooms
Basement Cellar
Main Level Bedrooms 1
Interior
Interior Features Attic Access, High Ceilings, Tray Ceiling(s), Entrance Foyer, Paddle Fan, Handicap Accessible Interior, Hardwood Floors, Hi-Speed Internet Availbl, Wired for Data, Smart Thermostat
Heating Zoned
Cooling Central Air, Wall Unit(s)
Fireplace N
Appliance Washer, Dryer, Dishwasher
Exterior
Exterior Feature Exterior Handicap Accessible, Other
Water Access Desc Public
Building
Story One and One Half
Foundation Block
Water Public
Architectural Style Traditional
Structure Type Brick,Wood Siding
New Construction false
Schools
School District Msd Lawrence Township
Read Less

© 2026 All listing information is courtesy of MIBOR Broker Listing Cooperative(R) as distributed by MLS Grid. All rights reserved.
NEARBY SCHOOLS & BUSINESSES
GET MORE INFORMATION