

For more information regarding the value of a property, please contact us for a free consultation.
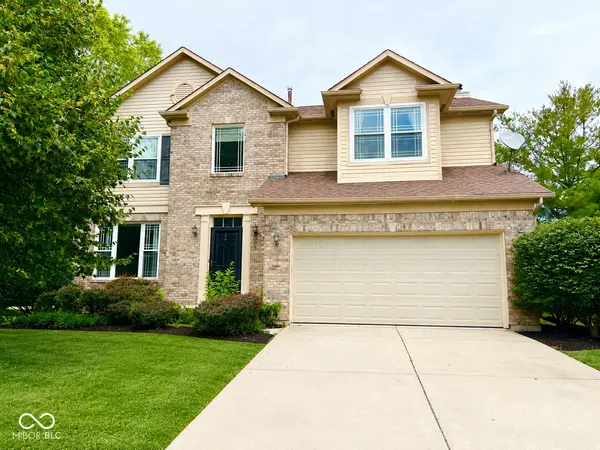
5400 Wakefield DR S Greenwood, IN 46142
Want to know what your home might be worth? Contact us for a FREE valuation!

Our team is ready to help you sell your home for the highest possible price ASAP
Key Details
Sold Price $400,000
Property Type Single Family Home
Sub Type Single Family Residence
Listing Status Sold
Purchase Type For Sale
Square Footage 3,894 sqft
Price per Sqft $102
Subdivision Wakefield
MLS Listing ID 22107131
Sold Date 07/27/26
Bedrooms 4
Full Baths 2
Half Baths 1
HOA Fees $25/ann
HOA Y/N Yes
Year Built 2003
Tax Year 2025
Lot Size 0.350 Acres
Acres 0.35
Property Sub-Type Single Family Residence
Property Description
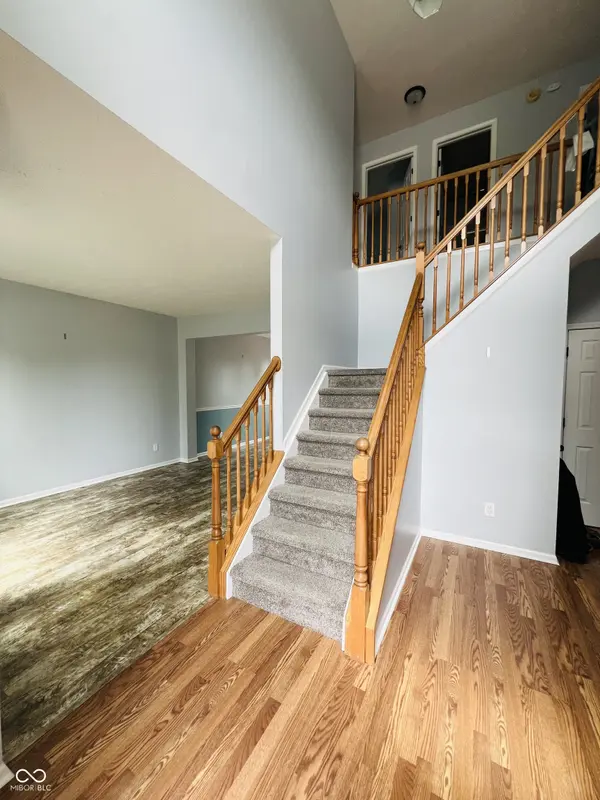
Bring your strongest offer - seller is offering up to $2,500 toward buyers concessions. Discover a remarkable lifestyle opportunity at 5400 Wakefield DR S in GREENWOOD, IN. Built in 2003, this single-family residence with a basement, presenting an attractive property in great condition that promises comfortable living. The heart of this home is an open-plan kitchen, seamlessly integrating with the living room. It features matching black appliances, providing a cohesive and functional space for culinary endeavors and social gatherings. A well-appointed bathroom offers a double vanity and a walk-in shower, designed for both convenience and a touch of everyday luxury. With four bedrooms and two full bathrooms, along with an additional half bathroom, this two-story residence provides ample space. The built-in garage adds practical convenience, while a fire pit in the expansive 15,246 square foot lot offers an inviting setting for outdoor enjoyment and relaxation. This property is an invitation to embrace a refined and comfortable way of life in Greenwood. Schedule your showing today!
Location
State IN
County Johnson
Rooms
Basement Finished, Interior Entry
Interior
Interior Features Attic Access, Built-in Features, Paddle Fan, Walk-In Closet(s), Bath Sinks Double Main, Ceiling Vaulted, Cathedral Ceiling(s)
Heating Forced Air, Natural Gas
Cooling Central Air
Fireplaces Number 1
Fireplaces Type Family Room
Equipment Radon System, Smoke Alarm, Sump Pump
Fireplace Y
Appliance Dishwasher, Dryer, Disposal, MicroHood, Electric Oven, Refrigerator, Washer, Water Heater, Microwave
Exterior
Exterior Feature Fire Pit
Garage Spaces 2.0
Utilities Available Electricity Connected, Natural Gas Connected, Sewer Connected, Water Connected
View Y/N true
Water Access Desc Public
View Trees/Woods
Building
Story Two
Foundation Concrete Perimeter
Water Public
Architectural Style Traditional
Structure Type Vinyl With Brick,Stone,Brick
New Construction false
Schools
High Schools Center Grove High School
School District Center Grove Community School Corp
Others
HOA Fee Include Entrance Common,ParkPlayground,Other
Ownership Mandatory Fee
Read Less

© 2026 All listing information is courtesy of MIBOR Broker Listing Cooperative(R) as distributed by MLS Grid. All rights reserved.
NEARBY SCHOOLS & BUSINESSES
GET MORE INFORMATION