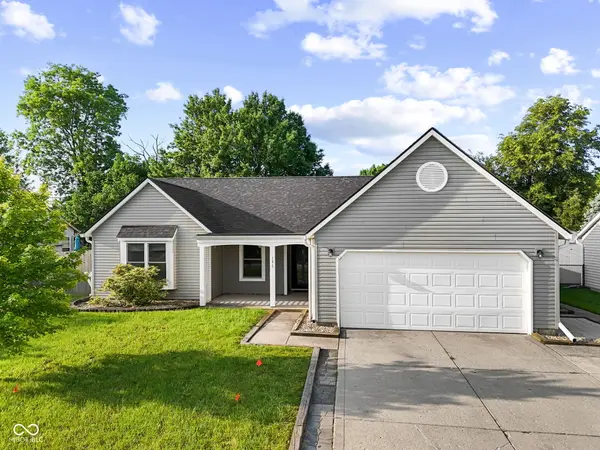
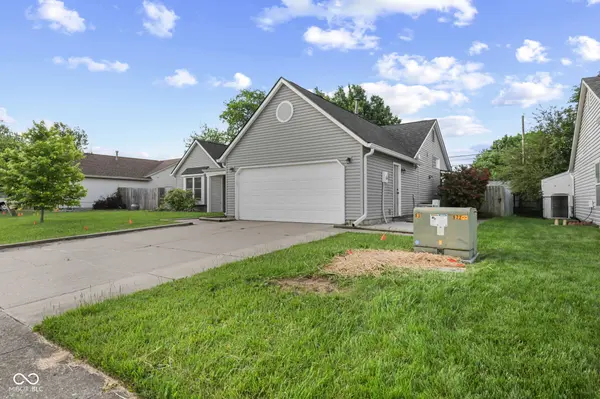
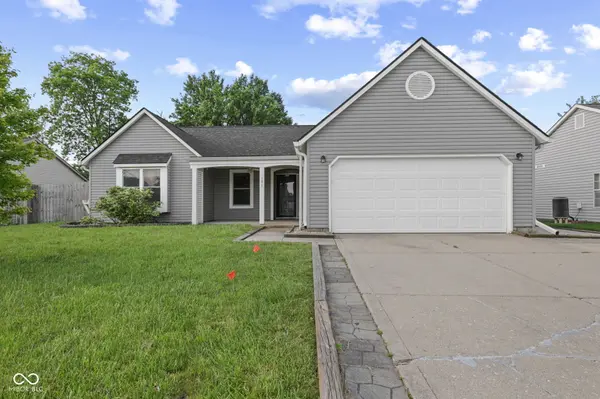
191 Suncrest DR, Greenwood, IN 46143
39
See all 39 photos
Listed by Ashley Wright • Highgarden Real Estate
$255,000
$255,000
Est. payment /mo
3 Beds
2 Baths
1,643 SqFt
Sold on 09/04/2026

191 Suncrest DR Greenwood, IN 46143

GET MORE INFORMATION
Bill Hacker
Bill Hacker

Broker Associate RB RB 14004860

+1(317) 414-5060

Full Name
Phone*
Message
We respect your privacy! Your information WILL NOT BE SHARED, SOLD, or RENTED to anyone, for any reason outside the course of normal real estate exchange. By submitting, you agree to our Terms of Use and Privacy Policy.

UPDATED:

Key Details

Sold Price $255,000

Property Type Single Family Home

Sub Type Single Family Residence

Listing Status Sold

Purchase Type For Sale

Square Footage 1,643 sqft

Price per Sqft $155

Subdivision Meadowglen

MLS Listing ID 22102974

Sold Date 09/04/26

Bedrooms 3

Full Baths 2

HOA Y/N No

Year Built 1989

Tax Year 2025

Lot Size 9,147 Sqft

Acres 0.21

Property Sub-Type Single Family Residence

Property Description

Welcome to this beautifully updated 3 bedroom, 2 full bath ranch in the heart of Greenwood offering over 1,600 square feet of functional living space, soaring vaulted ceilings, and an open-concept layout designed for both everyday comfort and entertaining. From the moment you enter, you'll appreciate the spacious feel created by the dramatic ceiling lines, natural light, and seamless flow between the living, dining, and kitchen areas. The stunning floor-to-ceiling fireplace serves as the focal point of the great room, creating a warm and inviting atmosphere that anchors the entire home. The main living space has been thoughtfully opened up by removing walls to create better sightlines and functionality, making the home feel even larger and more connected. Beautiful laminate flooring runs throughout much of the home and is complemented by updated lighting, paddle switches, and dimmers that add both style and convenience. The kitchen offers ample cabinetry, generous prep space, and easy access to both dining and living areas, making entertaining effortless. The spacious primary suite features a walk-in closet and private en-suite bath complete with a jetted soaking tub, creating the perfect retreat at the end of the day. A large sunroom offers flexible space for a second living area, office, workout room, playroom, or hobby space. Step outside to enjoy the poured concrete patio, covered side patio, and built-in firepit area, ideal for relaxing evenings or hosting guests. The expanded driveway provides additional parking and convenience. Additional features include a painted garage floor, attic dropdown stairs for easy access, and a large storage barn offering exceptional storage space. Major mechanical updates include roof replaced in 2021, windows in 2012, furnace in 2017, A/C 2017, and water heater in 2024. Conveniently located near shopping, dining, parks, schools, and interstate access!

Location

State IN

County Johnson

Rooms

Main Level Bedrooms 3

Interior

Interior Features Vaulted Ceiling(s), Walk-In Closet(s), Cathedral Ceiling(s)

Heating Natural Gas

Cooling Central Air

Fireplaces Number 1

Fireplaces Type Living Room

Equipment Air Purifier, Smoke Alarm

Fireplace Y

Appliance Dishwasher, Dryer, MicroHood, Gas Oven, Refrigerator, Washer, Water Softener Owned

Exterior

Exterior Feature Storage Shed, Fire Pit

Garage Spaces 2.0

Utilities Available Electricity Connected, Natural Gas Connected, Sewer Connected, Water Connected

View Y/N false

Water Access Desc Public

Building

Story One

Foundation Slab

Water Public

Architectural Style Traditional

Structure Type Vinyl Siding

New Construction false

Schools

School District Greenwood Community Sch Corp


MIBOR MLS

NEARBY SCHOOL & BUSINESS

GET MORE INFORMATION

Bill Hacker

Bill Hacker

Broker Associate RB RB 14004860

+1(317) 414-5060

Name
Phone*
Message

Go tour this home

191 Suncrest DR