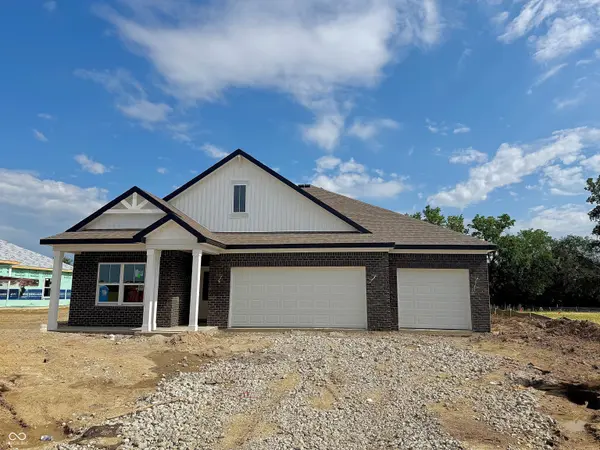
6126 Camarillo DR, Whitestown, IN 46075
45
See all 45 photos
Listed by Frances Williams • DRH Realty of Indiana, LLC
$434,900
$434,900
Est. payment /mo
4 Beds
3 Baths
2,278 SqFt
Sold on 09/18/2026

6126 Camarillo DR Whitestown, IN 46075

GET MORE INFORMATION
Bill Hacker
Bill Hacker

Broker Associate RB RB 14004860

+1(317) 414-5060

Full Name
Phone*
Message
We respect your privacy! Your information WILL NOT BE SHARED, SOLD, or RENTED to anyone, for any reason outside the course of normal real estate exchange. By submitting, you agree to our Terms of Use and Privacy Policy.

UPDATED:

Key Details

Sold Price $434,900

Property Type Single Family Home

Sub Type Single Family Residence

Listing Status Sold

Purchase Type For Sale

Square Footage 2,278 sqft

Price per Sqft $190

Subdivision Trailside

MLS Listing ID 22102902

Sold Date 09/18/26

Bedrooms 4

Full Baths 3

HOA Fees $88/qua

HOA Y/N Yes

Year Built 2026

Tax Year 2025

Lot Size 0.270 Acres

Acres 0.27

Property Sub-Type Single Family Residence

Property Description

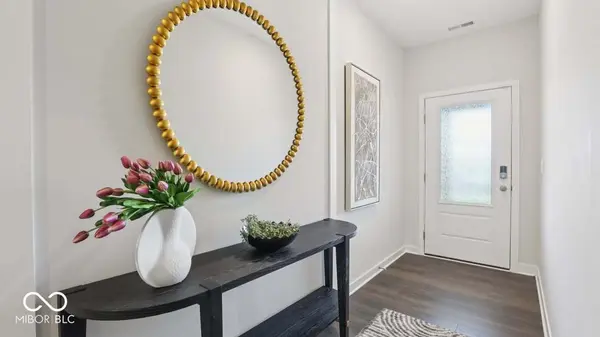
Step into the Cortland by D.R. Horton, America's Builder, where contemporary design meets timeless comfort in a sprawling 2,278 square foot ranch haven. This exquisite residence is a masterclass in modern architecture, boasting four spacious bedrooms and three luxurious bathrooms thoughtfully arranged to maximize both privacy and connection. The heart of the home is the magnificent open-concept great room, which flows effortlessly into a chef-inspired kitchen designed for both daily living and grand entertaining. Culinary enthusiasts will appreciate the gleaming quartz countertops, a massive central island, and a walk-in pantry. The aesthetic is anchored by sophisticated 42-inch gray upper cabinetry, providing ample storage without sacrificing style. The primary suite serves as a private retreat, while the additional bedrooms offer flexibility for guests, a home office, or a growing family. Practicality meets luxury with an expansive three-car garage, providing plenty of space for vehicles and storage. Beyond the layout, this home is built for the future. Elevate your lifestyle with America's Smart Home Technology, a pioneering suite of innovations that allows you to control your environment and stay connected to what matters most with ease. From the seamless flooring to the energy-efficient finishes, every detail of the Cortland has been curated for those who refuse to compromise on quality. Please note: photos are representative of plan and may vary as built.

Location

State IN

County Boone

Rooms

Main Level Bedrooms 4

Interior

Interior Features High Ceilings, Kitchen Island, Hi-Speed Internet Availbl, Pantry, Smart Thermostat, Walk-In Closet(s), Wood Work Painted

Heating Natural Gas

Cooling Central Air

Fireplace N

Appliance Dishwasher, Electric Water Heater, Disposal, MicroHood, Gas Oven, Refrigerator

Exterior

Garage Spaces 3.0

Water Access Desc Public

Building

Story One

Foundation Slab

Water Public

Architectural Style Traditional

Structure Type Vinyl With Brick

New Construction true

Schools

Elementary Schools Hattie B Stokes Elementary School

Middle Schools Lebanon Middle School

High Schools Lebanon Senior High School

School District Lebanon Community School Corp

Others

HOA Fee Include Association Builder Controls,Clubhouse,Entrance Common,Exercise Room,Insurance,Maintenance,ParkPlayground,Management,Walking Trails

Ownership Mandatory Fee


MIBOR MLS

NEARBY SCHOOL & BUSINESS

GET MORE INFORMATION

Bill Hacker

Bill Hacker

Broker Associate RB RB 14004860

+1(317) 414-5060

Name
Phone*
Message

Go tour this home

6126 Camarillo DR