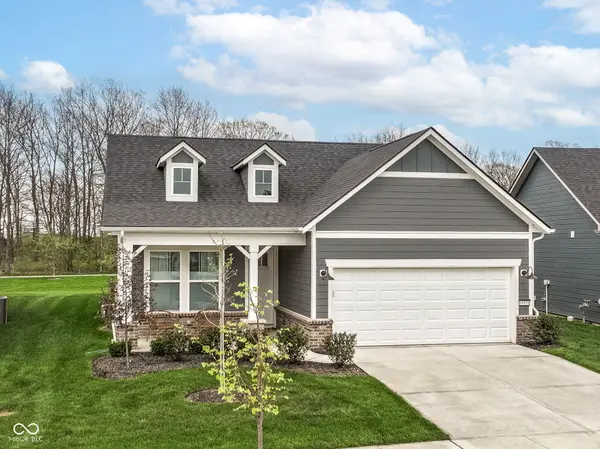
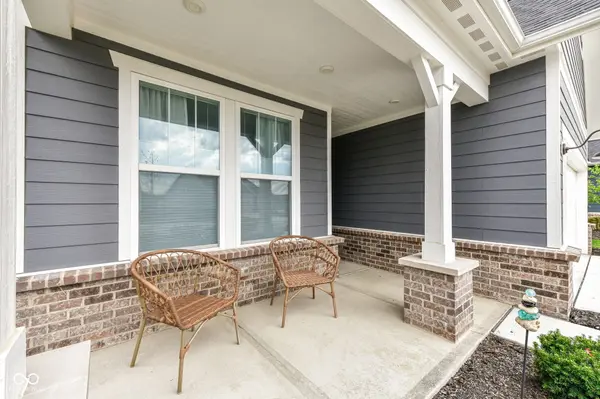
14951 Barbaro DR, Westfield, IN 46074
44
See all 44 photos
Listed by Bradley Gough • Coldwell Banker - Kaiser
$475,000
$459,900 3.3%
Est. payment /mo
2 Beds
2 Baths
1,626 SqFt
Sold on 08/19/2026

14951 Barbaro DR Westfield, IN 46074

GET MORE INFORMATION
Bill Hacker
Bill Hacker

Broker Associate RB RB 14004860

+1(317) 414-5060

Full Name
Phone*
Message
We respect your privacy! Your information WILL NOT BE SHARED, SOLD, or RENTED to anyone, for any reason outside the course of normal real estate exchange. By submitting, you agree to our Terms of Use and Privacy Policy.

UPDATED:

Key Details

Sold Price $475,000

Property Type Single Family Home

Sub Type Single Family Residence

Listing Status Sold

Purchase Type For Sale

Square Footage 1,626 sqft

Price per Sqft $292

Subdivision Kimblewick

MLS Listing ID 22083977

Sold Date 08/19/26

Bedrooms 2

Full Baths 2

HOA Fees $318/mo

HOA Y/N Yes

Year Built 2024

Tax Year 2025

Lot Size 6,534 Sqft

Acres 0.15

Property Sub-Type Single Family Residence

Property Description

Step into a nearly new Westfield home designed for simple, stress-free living and everyday enjoyment. Built in 2024 and located just north of Carmel, this residence sits within a 55+ low-maintenance community and offers a peaceful setting with a natural tree-lined view behind the home. A bright sunroom and adjoining patio create the perfect spot to relax, with direct access to a nearby walking path for fresh air and exercise. The layout is open and welcoming, anchored by a spacious gathering room featuring a tray ceiling and plenty of room to host friends and family. The Great Room is Pre-Plumbed for a Fireplace. The kitchen was thoughtfully upgraded with tall 42-inch soft-close cabinets, quartz countertops, stainless steel appliances, a built-in oven and microwave, a gas cooktop with hood vent, and a large center island that makes cooking and conversation easy. Flooring includes luxury vinyl plank throughout the main living areas and comfortable carpet in the bedrooms. The garage adds valuable functionality with insulated, finished walls and a four-foot extension for additional storage or workspace. Exterior details include upgraded brick accents that enhance curb appeal. Community amenities are extensive and designed to support an active lifestyle, including indoor and outdoor pools, pickleball courts, a fitness center, dog parks, walking trails, and frequent social events. HOA dues also include internet and cable service. This home combines modern finishes, smart upgrades, and a vibrant neighborhood atmosphere for truly carefree living.

Location

State IN

County Hamilton

Rooms

Main Level Bedrooms 2

Interior

Interior Features Bath Sinks Double Main, Breakfast Bar, Tray Ceiling(s), Kitchen Island, Walk-In Closet(s), Wood Work Painted

Heating Forced Air, Natural Gas

Cooling Central Air

Fireplace N

Appliance Electric Cooktop, Dishwasher, Electric Water Heater, Disposal, Exhaust Fan, Microwave, Oven, Refrigerator

Exterior

Exterior Feature Sprinkler System

Garage Spaces 2.0

Water Access Desc Public

Building

Story One

Foundation Slab

Water Public

Architectural Style Ranch

Structure Type Brick,Cement Siding

New Construction false

Schools

Middle Schools Westfield Middle School

High Schools Westfield High School

School District Westfield-Washington Schools

Others

HOA Fee Include Association Builder Controls,Clubhouse,Common Cable,Exercise Room,Lawncare,Maintenance Grounds,Pickleball Court,Snow Removal,Walking Trails

Ownership Mandatory Fee


MIBOR MLS

NEARBY SCHOOL & BUSINESS

GET MORE INFORMATION

Bill Hacker

Bill Hacker

Broker Associate RB RB 14004860

+1(317) 414-5060

Name
Phone*
Message

Go tour this home

14951 Barbaro DR