

For more information regarding the value of a property, please contact us for a free consultation.
5517 Westbourne CT Greenwood, IN 46143
Want to know what your home might be worth? Contact us for a FREE valuation!

Our team is ready to help you sell your home for the highest possible price ASAP
Key Details
Sold Price $645,000
Property Type Single Family Home
Sub Type Single Family Residence
Listing Status Sold
Purchase Type For Sale
Square Footage 4,235 sqft
Price per Sqft $152
Subdivision Kensington Grove
MLS Listing ID 22094207
Sold Date 08/31/26
Bedrooms 4
Full Baths 3
Half Baths 1
HOA Fees $66/ann
HOA Y/N Yes
Year Built 2004
Tax Year 2025
Lot Size 0.320 Acres
Acres 0.32
Property Sub-Type Single Family Residence
Property Description
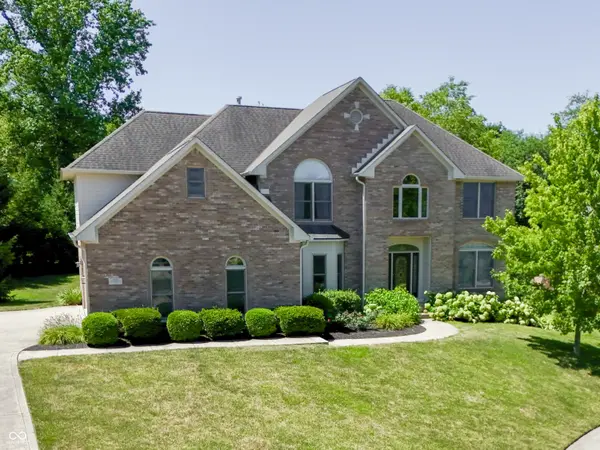
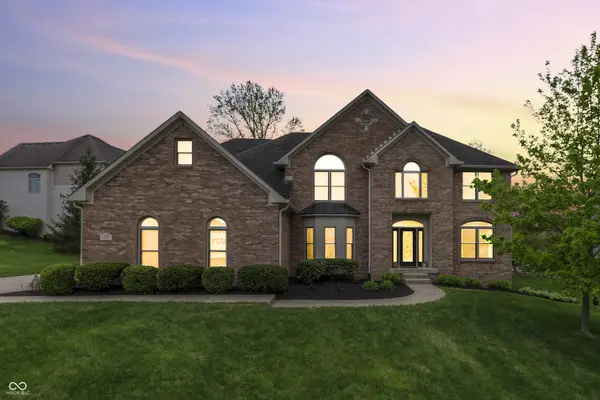
Nestled on a private cul-de-sac lot, this custom-built 4-bedroom, 3.5-bath brick two-story offers over 4,200sf of finished living space across three levels. Thoughtful craftsmanship shows in the real hardwood floors, detailed woodwork, and flexible layout designed for modern family life. Key Features: Main floor has an open flow with formal living and dining areas, a private office, and an updated kitchen featuring a new gas cooktop. Primary Suite: Expansive bedroom, sitting room, and spa-like bath. Lower Level: Fully finished basement with egress window, full bath, and rec space - perfect for guests or media room. Outdoor Living: Landscaped private backyard backing to trees for added seclusion. Location is Minutes to I-69 & I-465 for easy commutes. Come discover your family's new beginning!
Location
State IN
County Johnson
Rooms
Basement Ceiling - 9+ feet, Egress Window(s), Finished, Storage Space
Kitchen Kitchen Updated
Interior
Interior Features Attic Access, High Ceilings, Entrance Foyer, Hi-Speed Internet Availbl, Eat-in Kitchen, Wired for Data, Pantry, Smart Thermostat, Walk-In Closet(s)
Heating Forced Air, Natural Gas
Cooling Central Air
Flooring Hardwood
Fireplaces Number 1
Fireplaces Type Gas Log
Equipment Smoke Alarm, Sump Pump
Fireplace Y
Appliance Gas Cooktop, Dishwasher, Dryer, ENERGY STAR Qualified Water Heater, ENERGY STAR Qualified Appliances, Disposal, Microwave, Oven, Refrigerator, Washer, Water Heater
Exterior
Garage Spaces 3.0
Utilities Available Cable Connected, Natural Gas Connected
Water Access Desc Public
Building
Story Two
Foundation Concrete Perimeter
Water Public
Architectural Style Traditional
Structure Type Brick
New Construction false
Schools
Elementary Schools Center Grove Elementary School
Middle Schools Center Grove Middle School Central
High Schools Center Grove High School
School District Center Grove Community School Corp
Others
HOA Fee Include Entrance Common,Maintenance,Snow Removal
Ownership Mandatory Fee
Read Less

© 2026 All listing information is courtesy of MIBOR Broker Listing Cooperative(R) as distributed by MLS Grid. All rights reserved.
NEARBY SCHOOLS & BUSINESSES
GET MORE INFORMATION