
For more information regarding the value of a property, please contact us for a free consultation.
7105 W Saint Andrews AVE Yorktown, IN 47396
Want to know what your home might be worth? Contact us for a FREE valuation!

Our team is ready to help you sell your home for the highest possible price ASAP
Key Details
Sold Price $600,000
Property Type Single Family Home
Sub Type Single Family Residence
Listing Status Sold
Purchase Type For Sale
Square Footage 5,870 sqft
Price per Sqft $102
Subdivision Woodland Trails
MLS Listing ID 22067889
Sold Date 08/04/26
Bedrooms 6
Full Baths 4
Half Baths 2
HOA Fees $13/ann
HOA Y/N Yes
Year Built 2003
Tax Year 2024
Lot Size 0.430 Acres
Acres 0.43
Property Sub-Type Single Family Residence
Property Description
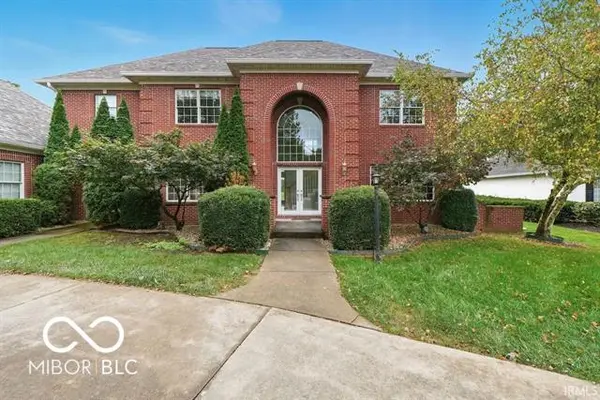
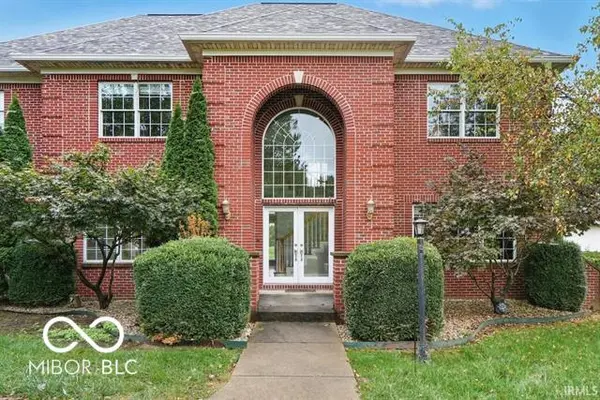
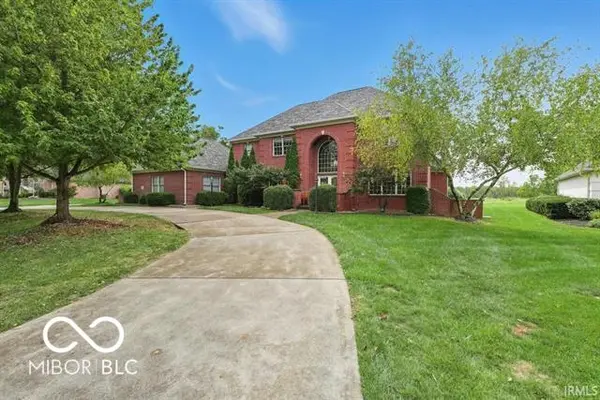
You're going to love this incredible home in Woodland Trails, right on The Player's Club Golf Course in Yorktown! With scenic views of both the #2 and #17 fairways, this spacious residence offers 5,582 square feet of living space, 4 full baths, 2 half baths, and a 3-car garage. Inside, you'll find soaring 19-foot ceilings in the living room with new double doors, a cozy family room connected to the kitchen, and a charming coffee nook. The kitchen features updated cabinetry, lighting, and ample storage, while a versatile office or dining area connects the garage and sunroom-complete with heated floors. The main level also includes a private study and the primary bedroom suite with a large bath. Upstairs are four additional bedrooms, and the finished basement adds even more flexibility-perfect for entertaining or extended living space. The lower level includes a 24x18 theater room with a projector, 110-inch screen, and surround-sound wiring, plus a full kitchen with updated appliances and an unused Viking range. You'll also enjoy a sauna and steam shower, adding a spa-like touch. Thoughtfully designed for convenience, the home features dual staircases and two laundry rooms, making daily living easy from either end of the house. Major updates include a roof less than one year old, one newer AC unit (6 months old), and a 4-year-old hot tub recently serviced by Family Leisure-all included with the home. Immediate possession is available, and a full virtual tour of all floors is now live- come see everything this stunning golf course home has to offer!
Location
State IN
County Delaware
Rooms
Basement Finished, Full
Main Level Bedrooms 1
Kitchen Kitchen Updated
Interior
Interior Features Attic Access, Attic Pull Down Stairs, Breakfast Bar, Built-in Features, Tray Ceiling(s), Ceiling Vaulted, Entrance Foyer, Hardwood Floors, Hi-Speed Internet Availbl, Eat-in Kitchen, Pantry, Walk-In Closet(s), Kitchen Island, Sauna
Heating Forced Air, Natural Gas
Cooling Central Air
Fireplaces Number 1
Fireplaces Type Family Room, Gas Log, Living Room
Fireplace Y
Appliance Gas Cooktop, Dishwasher, Dryer, Gas Water Heater, Exhaust Fan, Electric Oven, Refrigerator, Washer, Wine Cooler, Microwave, Double Oven
Exterior
Exterior Feature Fire Pit
Garage Spaces 3.0
View Y/N true
Water Access Desc Public
View Golf Course, Trees/Woods
Building
Story Two, One
Foundation Concrete Perimeter
Water Public
Architectural Style Traditional
Structure Type Brick
New Construction false
Schools
Elementary Schools Yorktown Elementary School
Middle Schools Yorktown Middle School
High Schools Yorktown High School
School District Yorktown Community Schools
Others
Ownership Mandatory Fee
Read Less

© 2026 All listing information is courtesy of MIBOR Broker Listing Cooperative(R) as distributed by MLS Grid. All rights reserved.
NEARBY SCHOOLS & BUSINESSES
GET MORE INFORMATION